• Work
  • People
  • News & Ideas
  • About
  • Contact

The University of Melbourne, Arts West

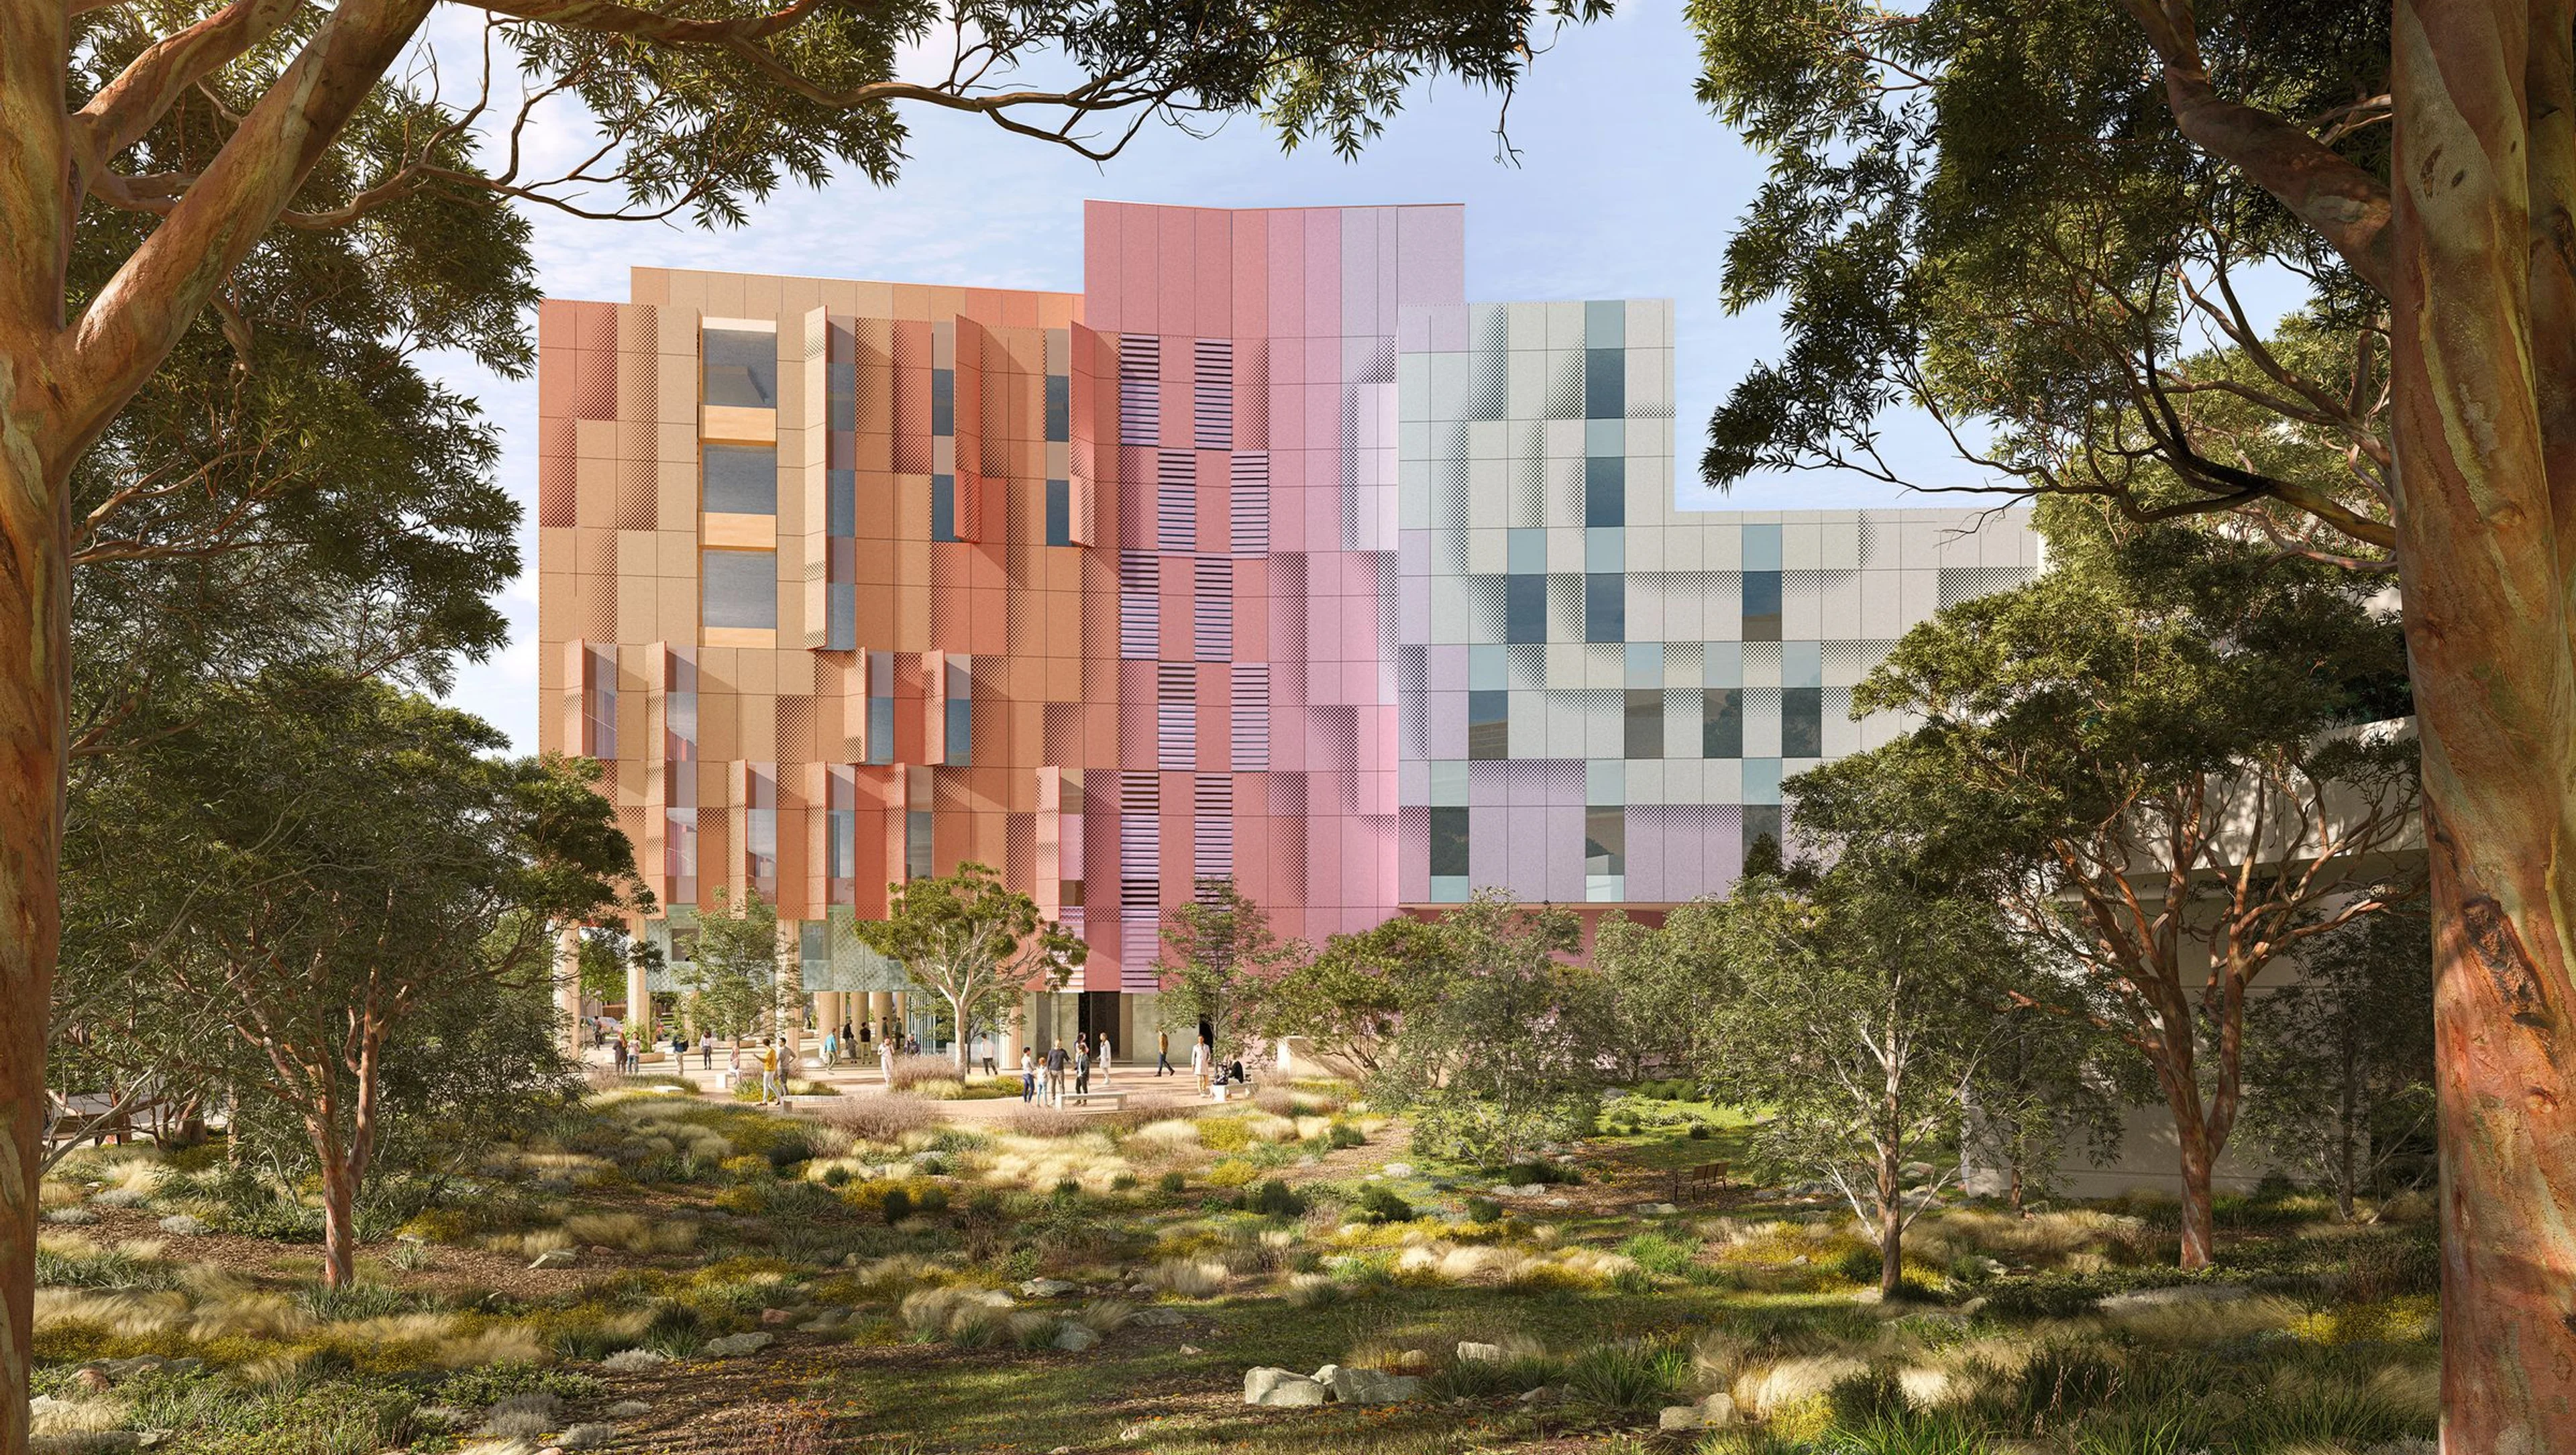
The Faculty of Arts hadn't had a new building in half a century. ARM’s response questioned what the university building is for and produced a landmark whose teaching philosophy is written into every surface. Students consistently identify Arts West as a top campus location. That's the brief met.

Project Details

Traditional Owners:
TBD
Client:
The University of Melbourne
Budget:
$75m
Key People:

Ian McDougall, Jesse Judd, Andrea Wilson, Neil Masterton, Aaron Poupard, Amber Stewart
The University of Melbourne, Arts West

The brief was to refurbish an existing building. ARM's counsel was to knock it down and start again. That's a confronting thing to tell a client, and it required us to make the case clearly: that the cost of doing it properly would be repaid in a building fit for the next half century. The university agreed.

Our job is to be the expert in the room. We interrogate what it means to get the most out of a client’s budget and help them make difficult decisions. For Arts West, the existing structure's floor-to-ceiling heights were too low for contemporary learning. The building had reached the end of its useful life. Our fully costed, professionally frank advice was a new building, not a renovation.

What followed was a rethinking of what a Faculty of Arts building is actually for. Humanities at Melbourne hadn’t had a new building in 60 years, and the existing teaching and learning spaces no longer suited the university's contemporary methods. Object-based learning – using artefacts from the university's 23 cultural collections as the centre of the teaching experience – was already embedded in the curriculum but had nowhere adequate to happen. ARM designed two dedicated OBL laboratories specifically for displaying and studying collection pieces, alongside a 150-seat lecture theatre and flexible teaching spaces configurable for 30, 60 or 120 students on a flat-floor modular grid that can adapt as pedagogies continue to change.

The more radical move was the treatment of informal space. Too many university buildings are faculty-led: students attend, rather than inhabit. Arts West's circulation spaces are filled with enticing and comfortable places for students to study together or individually, charge their devices, and learn outside contact hours – because teaching and learning happen before and after class as much as during it, especially in an era of hybrid attendance. Students consistently identify Arts West as one of the most popular places on campus for studying and socialising.

The facade is both a passive solar-control element and an architectural manifestation of the faculty’s pedagogical aspirations. The building has two skins: a glass wall behind a structure of parallel horizontal steel fins, into which images from the university's cultural collections are profile-cut. The fins do the environmental work; the images do the cultural work. Without even entering it, the building is teaching.

Project Collaborators

Architectus

Related

Work

Shrine of Remembrance Redevelopment

Work

East Perth Primary School

News

SA Minister Opens ARM's New Adelaide Studio

Ideas

The Architecture of Care

More

  • Work
  • People
  • News & Ideas
  • About
  • Contact

Keep up to date

  • Instagram
  • LinkedIn
Design By Lachlan Siu & Development by Cameron Askin