• Work
  • People
  • News & Ideas
  • About
  • Contact

Launch Dandenong, Viv's Place

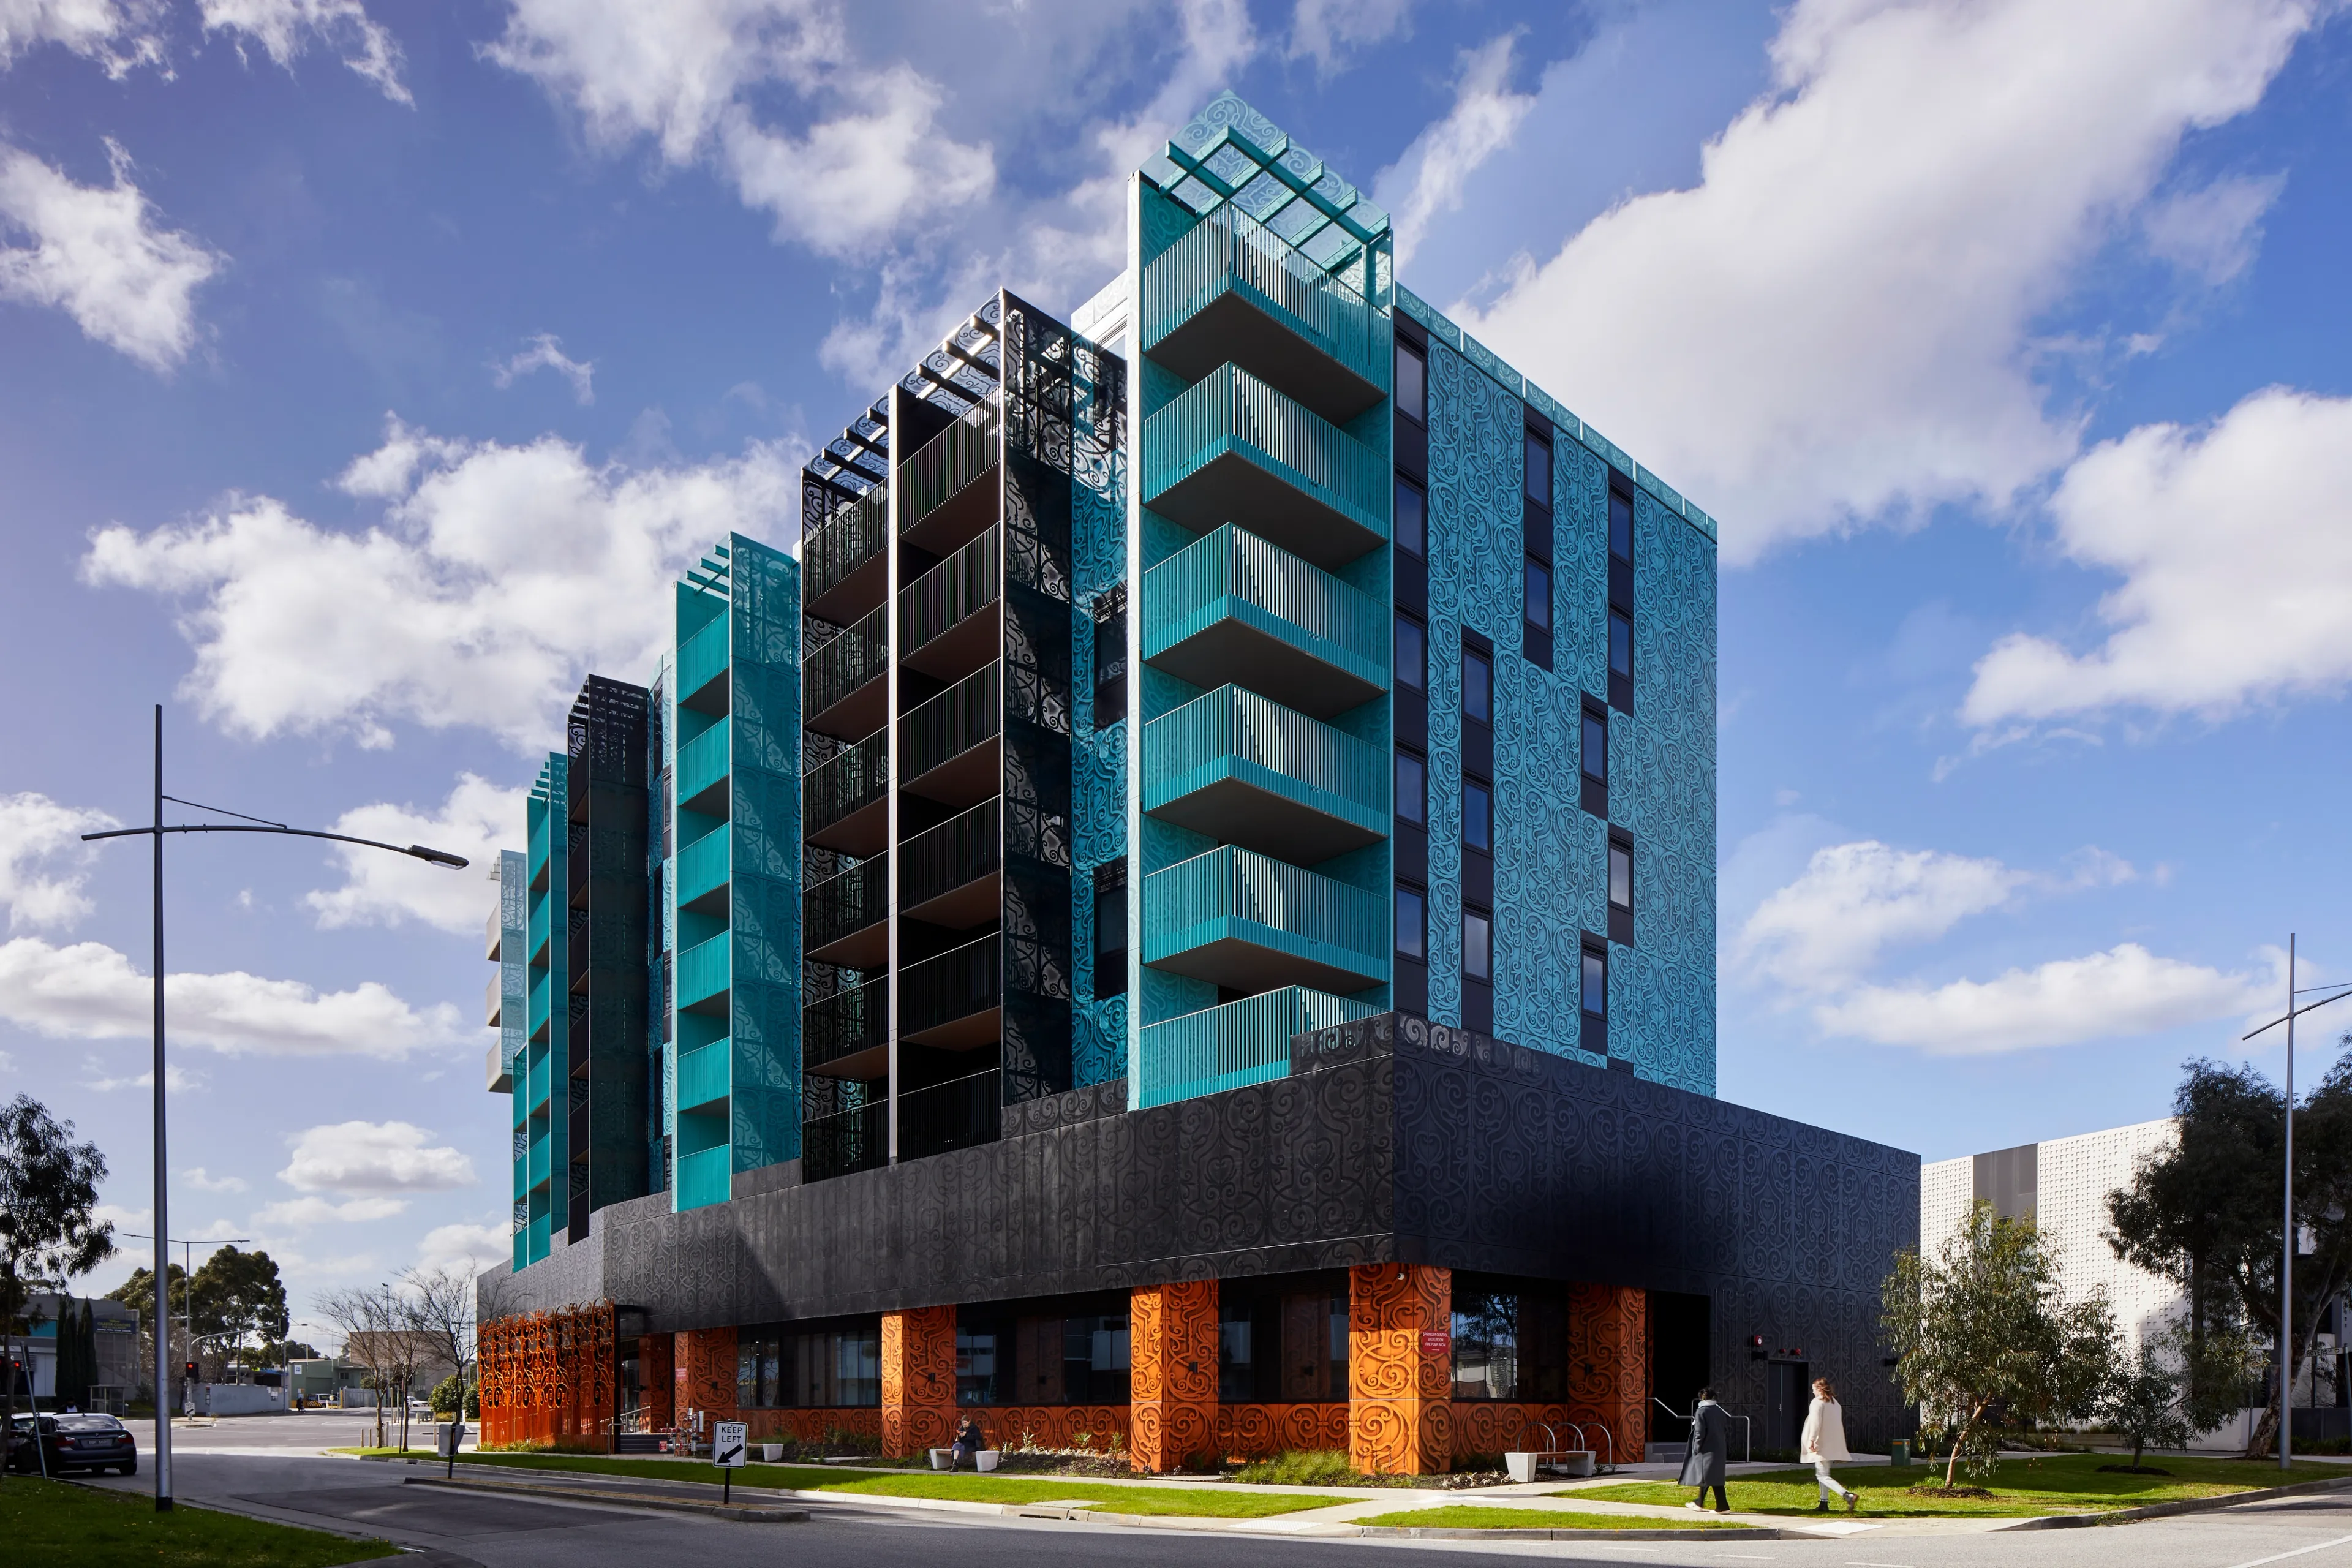
Family and domestic violence is the single biggest driver of homelessness in Australia. Viv's Place addresses it directly: 60 apartments of permanent, purpose-built housing for women and children escaping violence, with wraparound support services built in from the ground up. The design brief was simple: it had to feel like home.

Project Details

Client:
Launch Housing (with Uniting Care)
Value:
$30m
Year:
2022
Key People:

Andrew Lilleyman, Andrea Wilson, Chris Buchhorn

Launch Dandenong, Viv's Place

The conventional wisdom about social housing says it should be tenure blind – anonymous, unobtrusive, nothing to see here. Viv's Place asserts the opposite. While the need for security is paramount, a great need for these residents is pride – not invisibility; a sense that this is my home, that I own and it’s as good (if not better) than what's across the road.

Viv's Place is Australia's first purpose-built permanent supportive housing for women and children escaping family violence – people who would otherwise become frequent clients of services for homelessness, health, mental health and justice. The model was inspired by Manhattan’s Sugar Hill project which has helped thousands of people out of homelessness for more than 30 years and adapted for the Dandenong context through seven years of research and consultation with Launch Housing, Uniting Vic.Tas, and the women who would eventually live here.

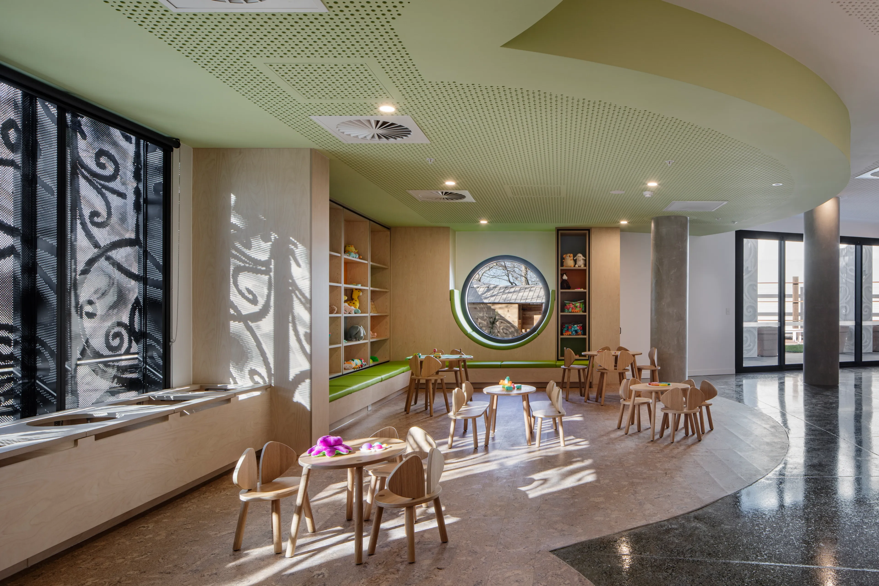
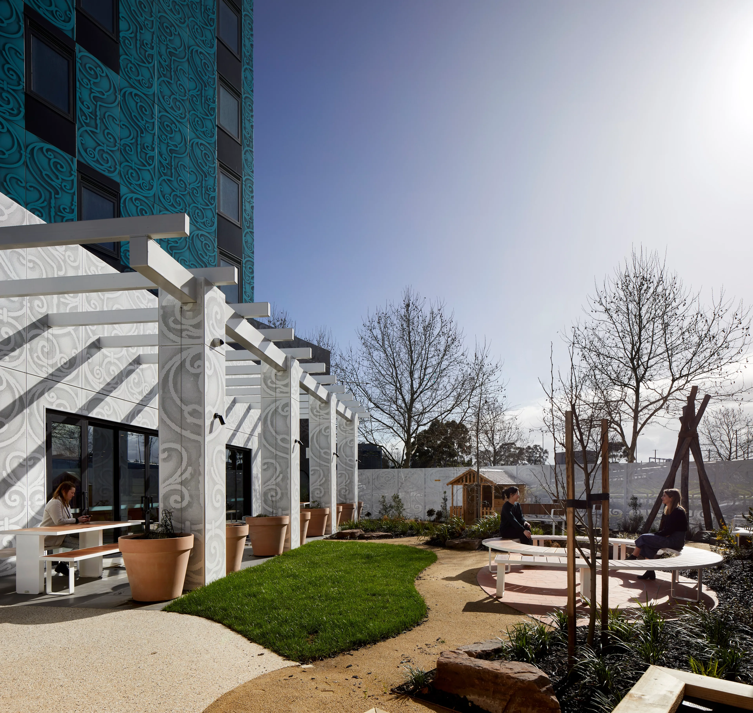
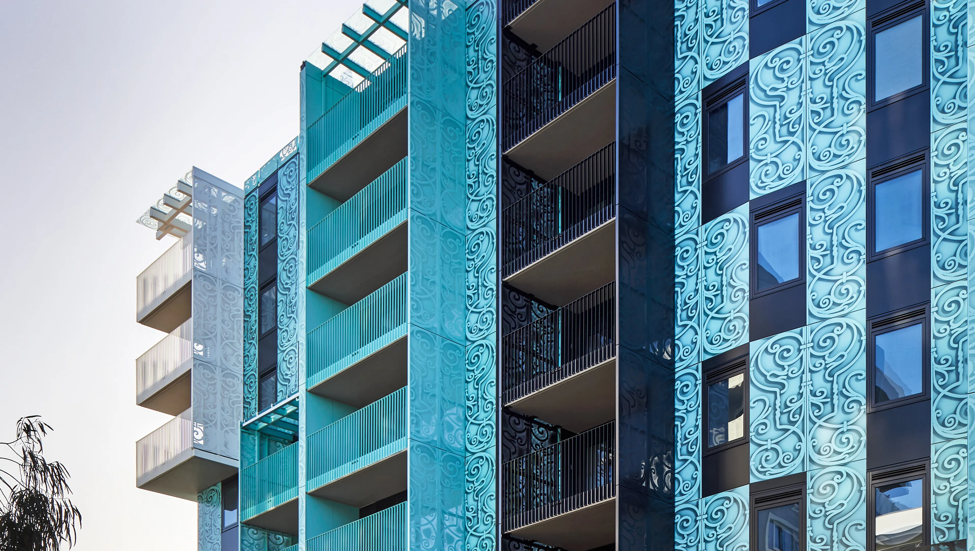
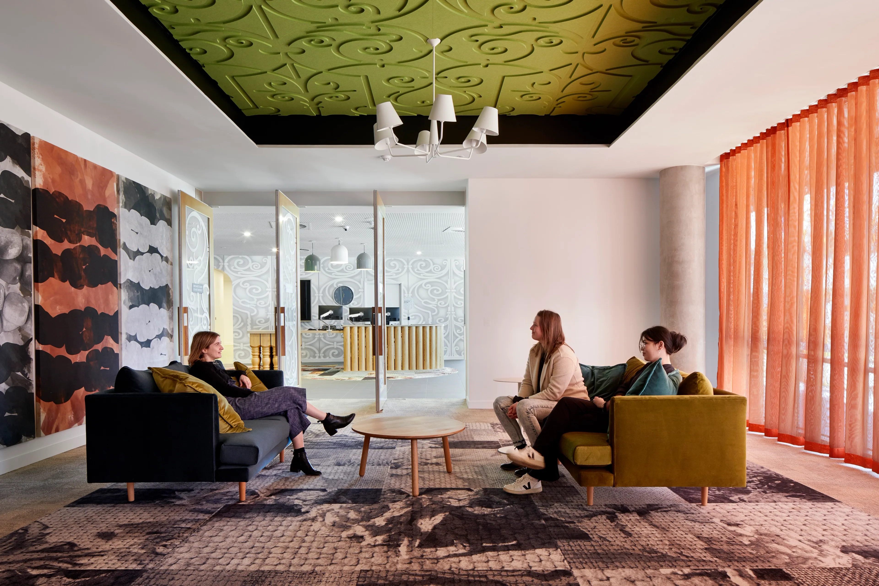
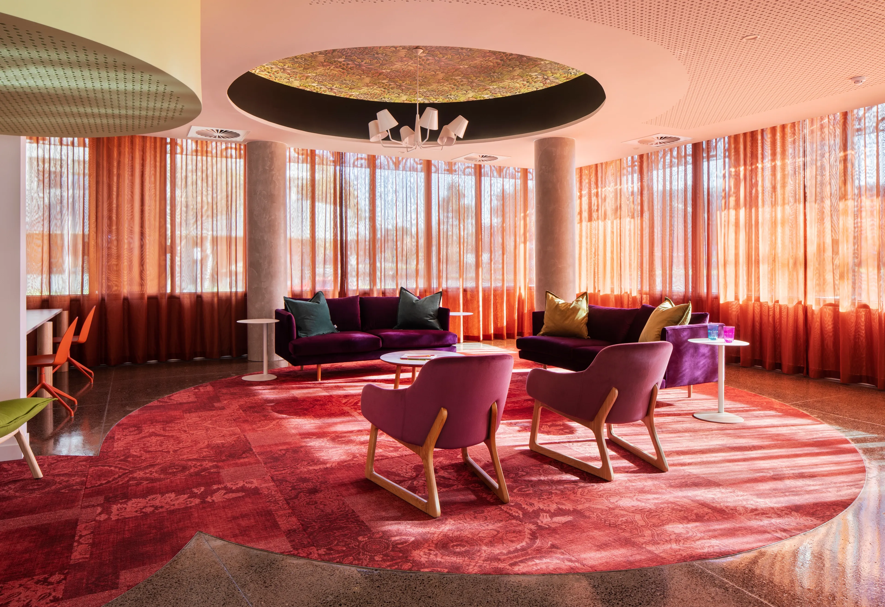
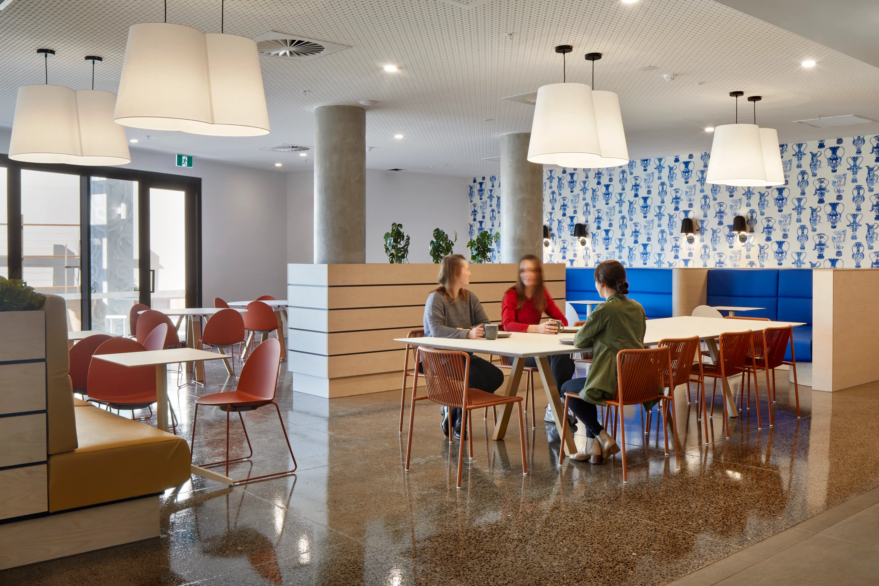
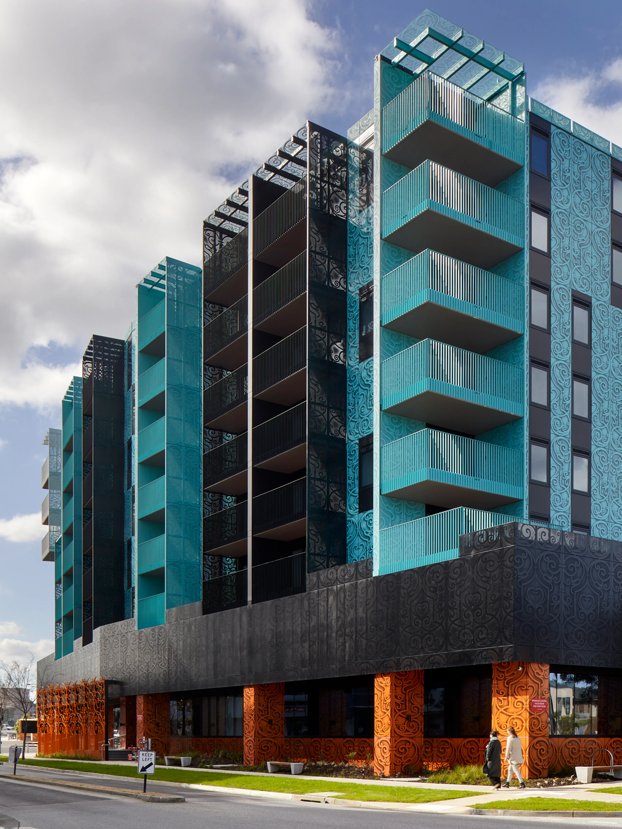
The architecture follows from that consultation directly. The exterior design draws on the tradition of wrought iron and cast metal balustrades in Victorian homes – filigree patterns of plants, flowers, growth and life that mask the building's basic function of security and privacy. The patterns were modelled in 3D and printed onto the aluminium facade, creating something ornate and robust at once. Traditionally, patterns like this feature in spaces of rest – pavilions, verandas, pergolas – places of quiet sanctuary. Inside, shared spaces include a lounge, kitchen, family games area and children's spaces, alongside consultation rooms for legal, financial and medical services. The corridors read as family hallways; the back garden has a barbecue, a garden shed, and a veggie patch.

In every sense, Viv’s Place looks and feels like what it is. Home.

"Viv's Place shifts away from the traditional institutional social housing models and presents a vibrant, generous, and abundant living space for women and children escaping family violence and homelessness... The project balances a bold identity and presence with layers of space and elements that provide a sense of comfort, security, and privacy to the inhabitants within.”
Jury Citation, Australian Institute of Architects

“The project deliberately goes against the grain of preconceived understandings of social housing, demonstrating how these living models can be both 'generous and abundant' on a tight budget – spatially, functionally, aesthetically and communally.”
Isla Sutherland, ArchitectureAU

Related

Work

Shrine of Remembrance Redevelopment

Ideas

Home Re-imagined: Safety, Dignity, and Permanence

Work

East Perth Primary School

News

SA Minister Opens ARM's New Adelaide Studio

More

  • Work
  • People
  • News & Ideas
  • About
  • Contact

Keep up to date

  • Instagram
  • LinkedIn
Design By Lachlan Siu & Development by Cameron Askin