• Work
  • People
  • News & Ideas
  • About
  • Contact

Elizabeth Quay

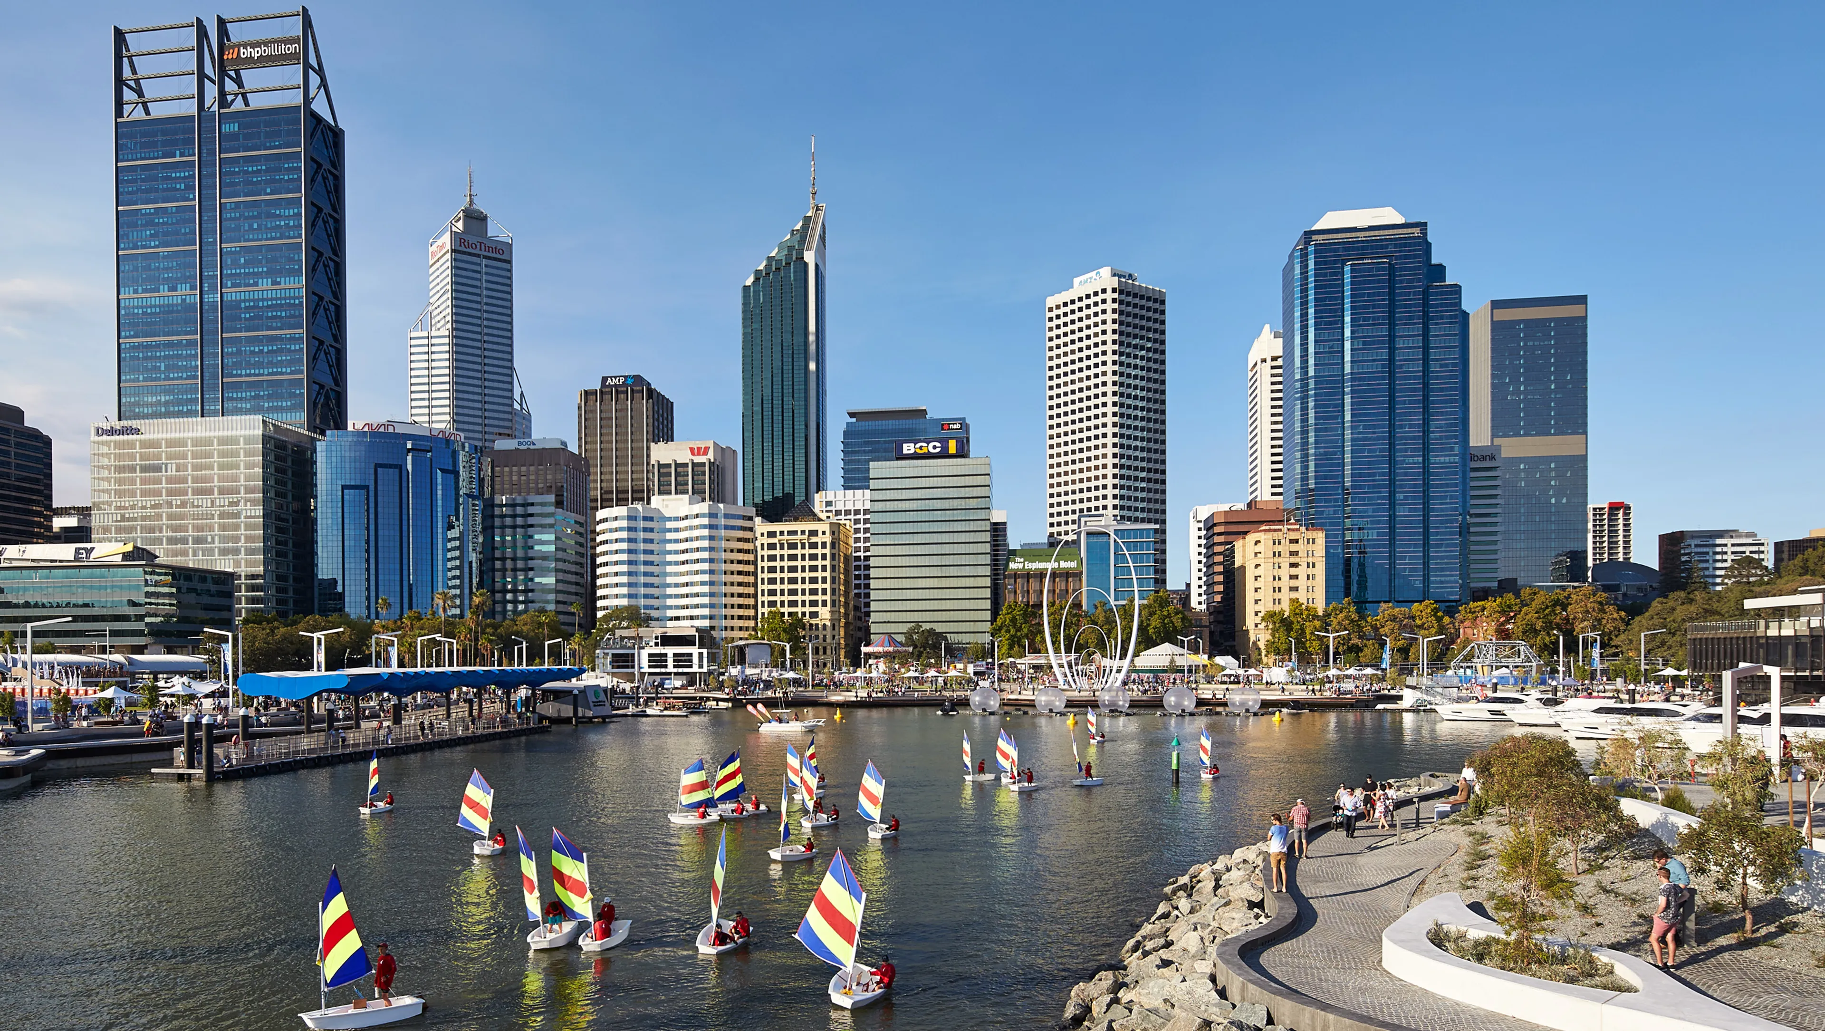
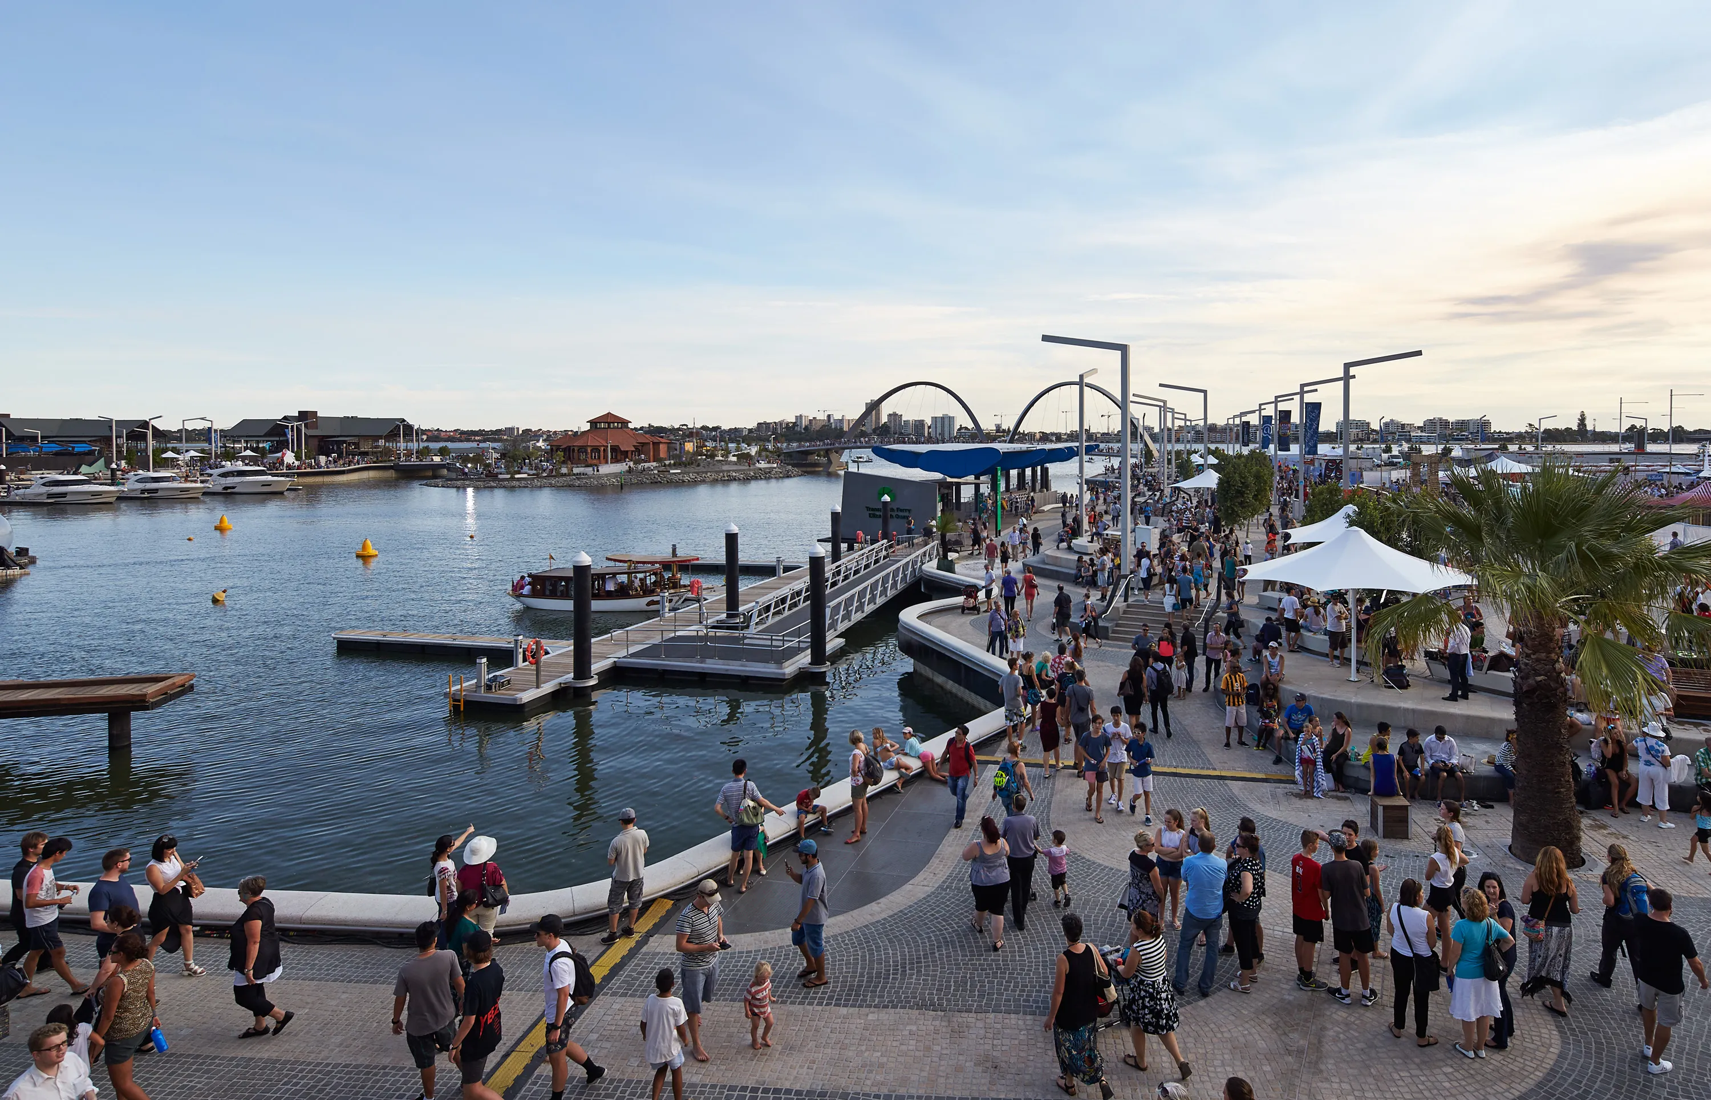
ARM’s visionary landscape masterplan dramatically reshapes Perth’s waterfront. A newly formed inlet, encircled with a 730-metre terraced promenade, returns the city to the water’s edge and sets

Project Details

Traditional Owner:
Whadjuk Noongar
Client:
Metropolitan Redevelopment Authority (WA), Development WA
Budget:
$483m
Key People:

Howard Raggatt, Andrew Lilleyman, Mark Raggatt, Jenny Watson, Ray Marshall
Elizabeth Quay

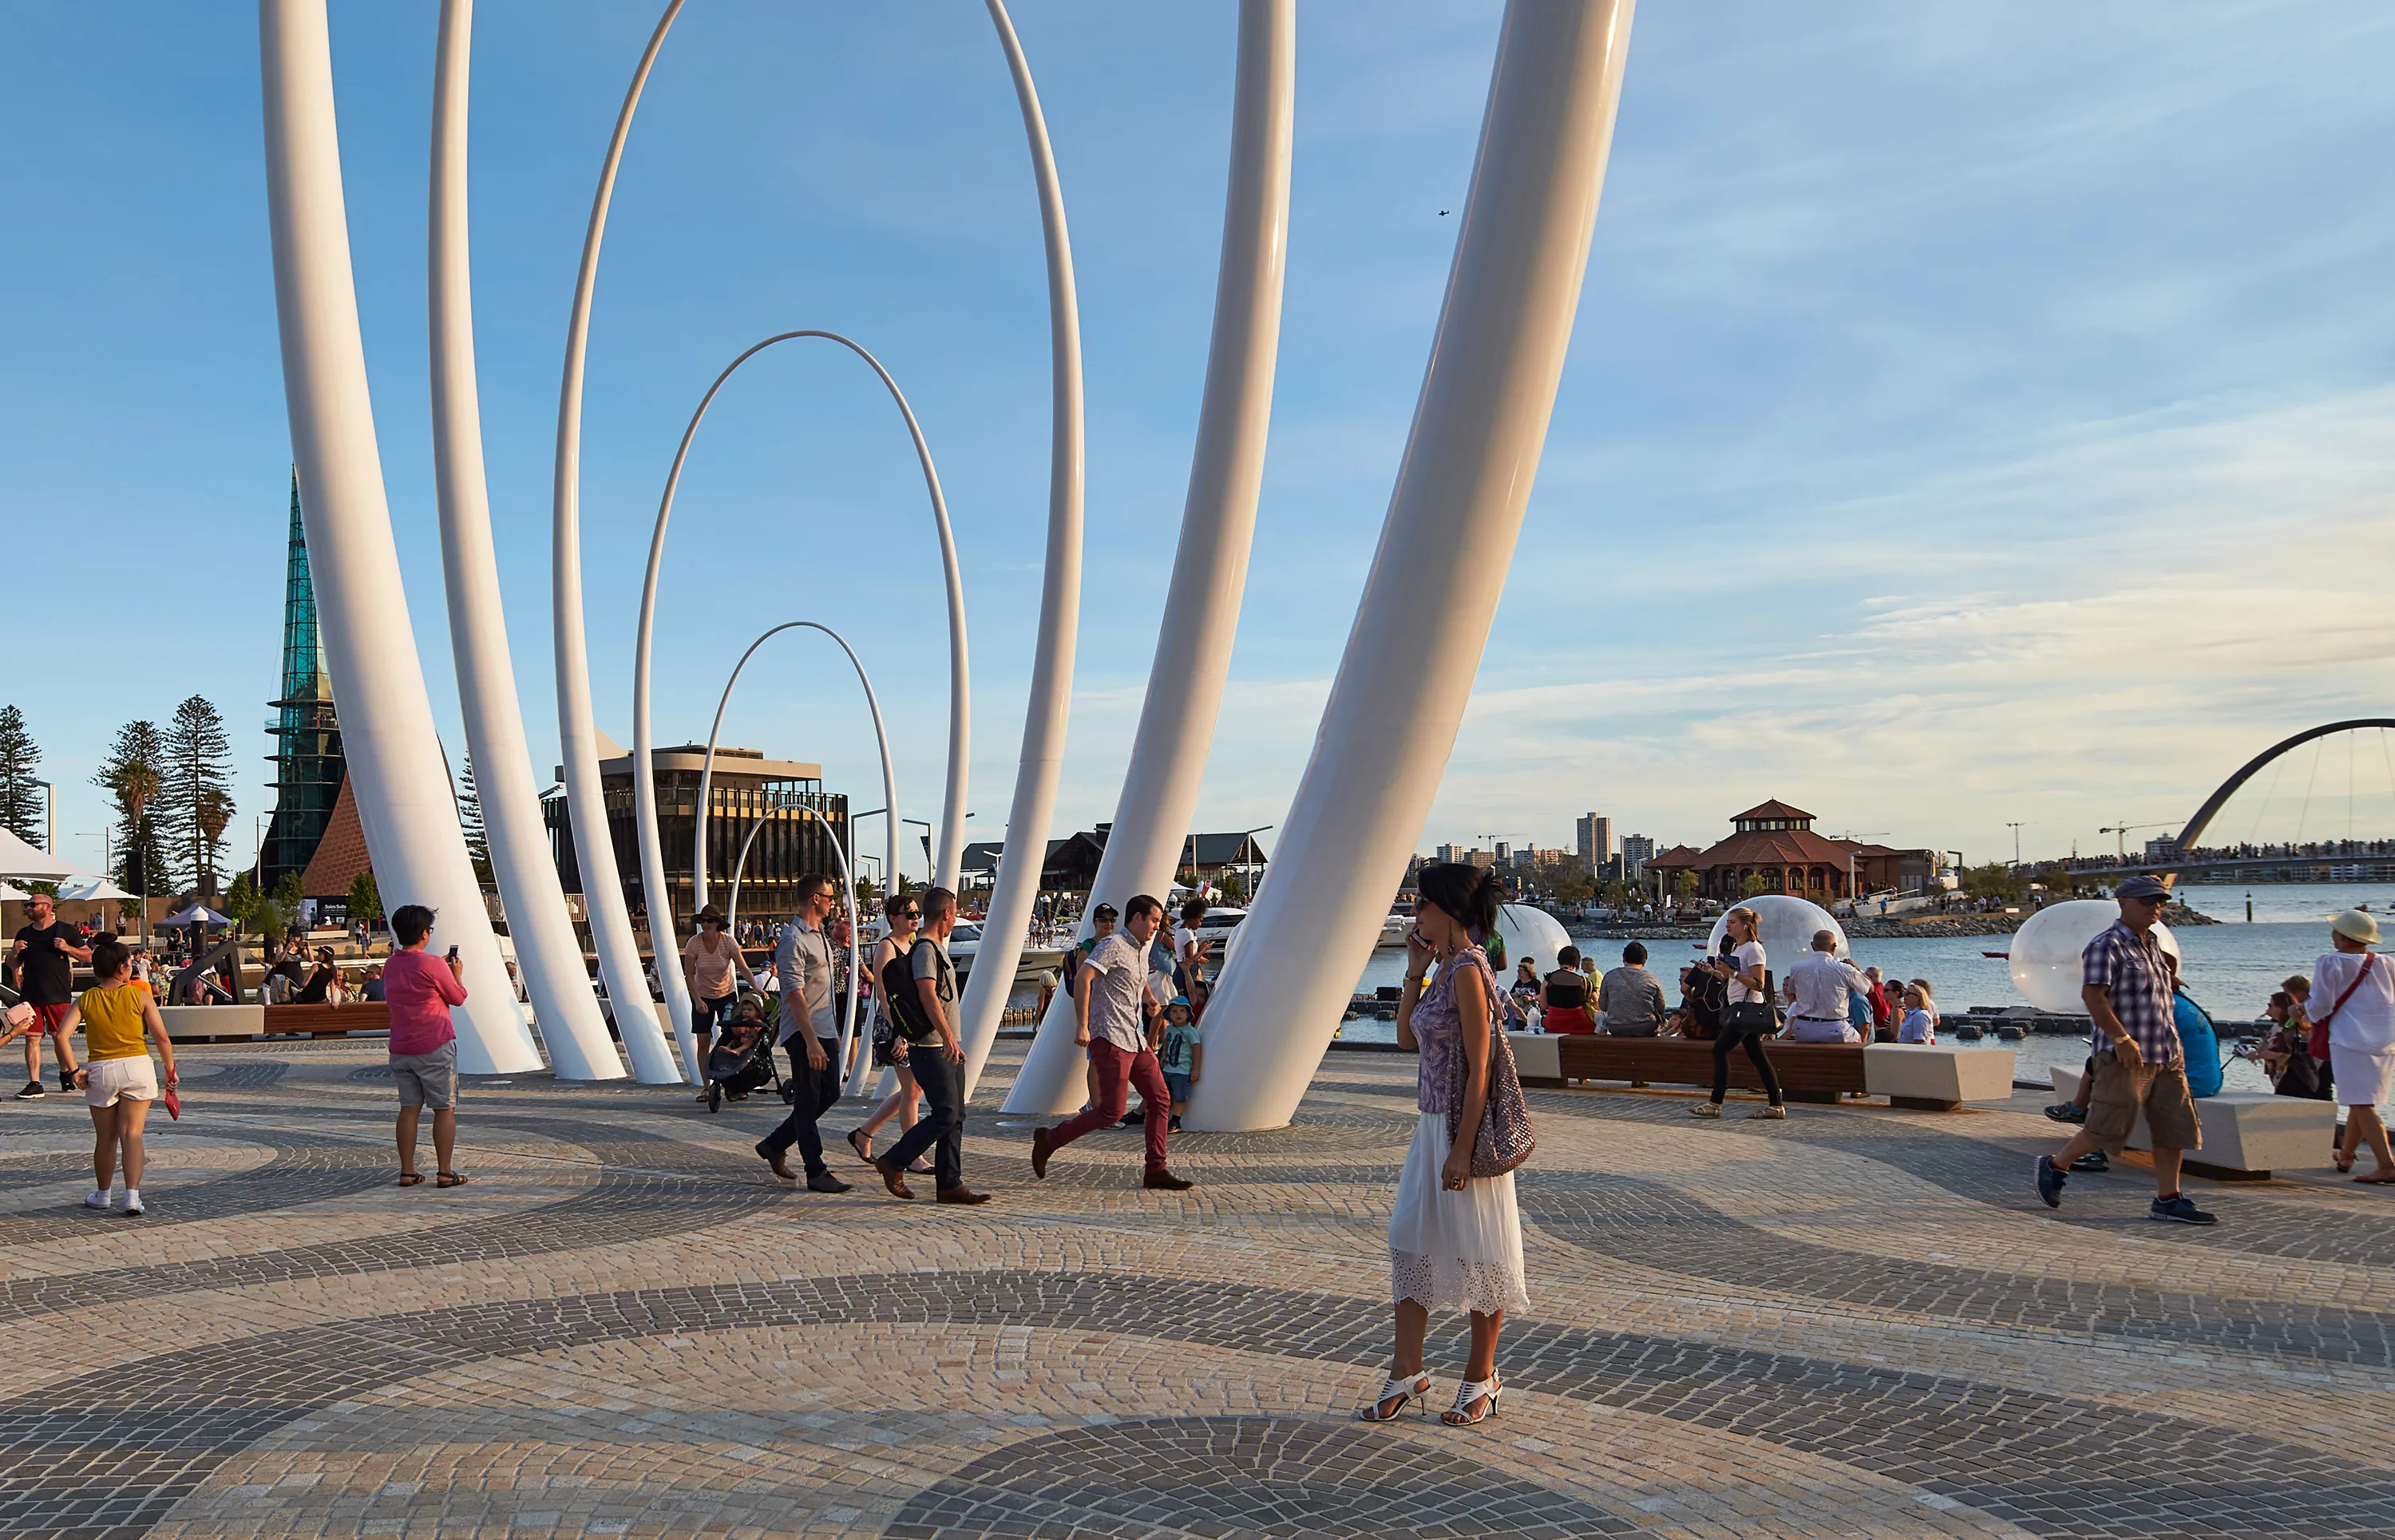
The full landscape masterplan was completed in 2012 and the public spaces opened in 2016. Over time, new buildings including residential, retail, commercial and hotel developments have sprung up to frame the inlet. There are now restaurants, bars and cafés, and venues for an arts festival.

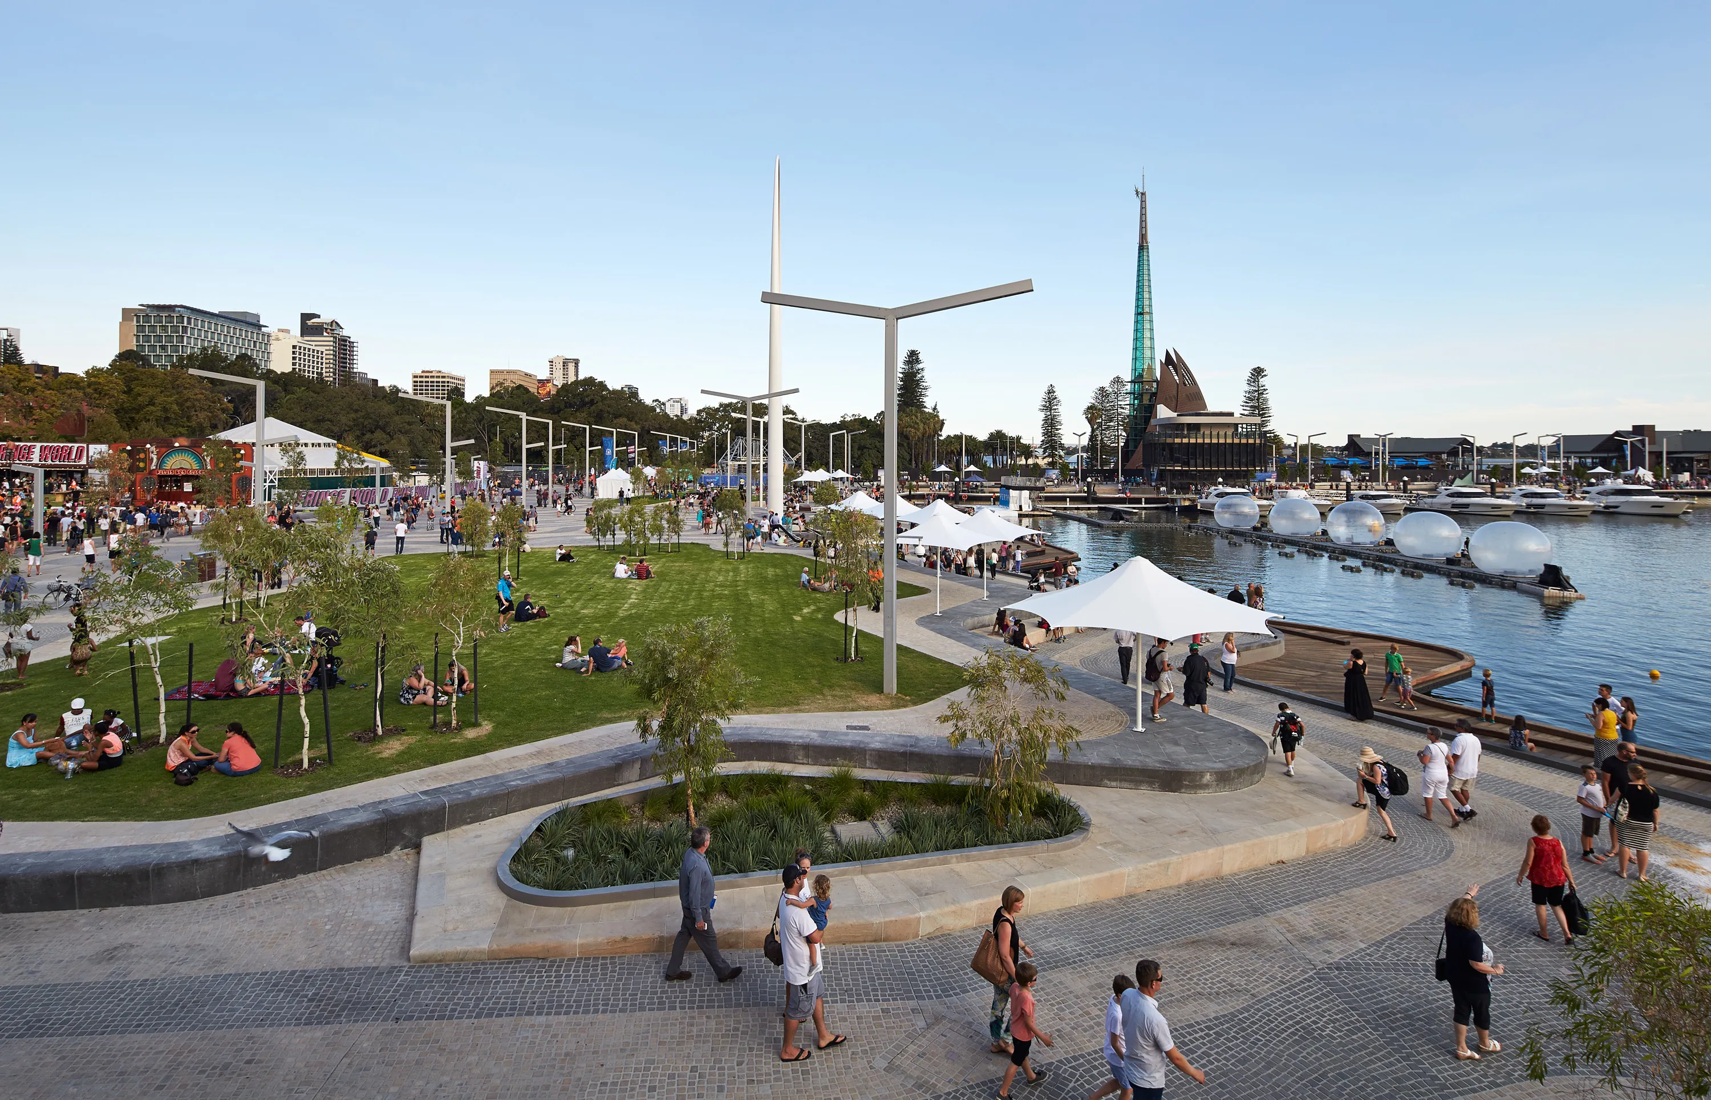
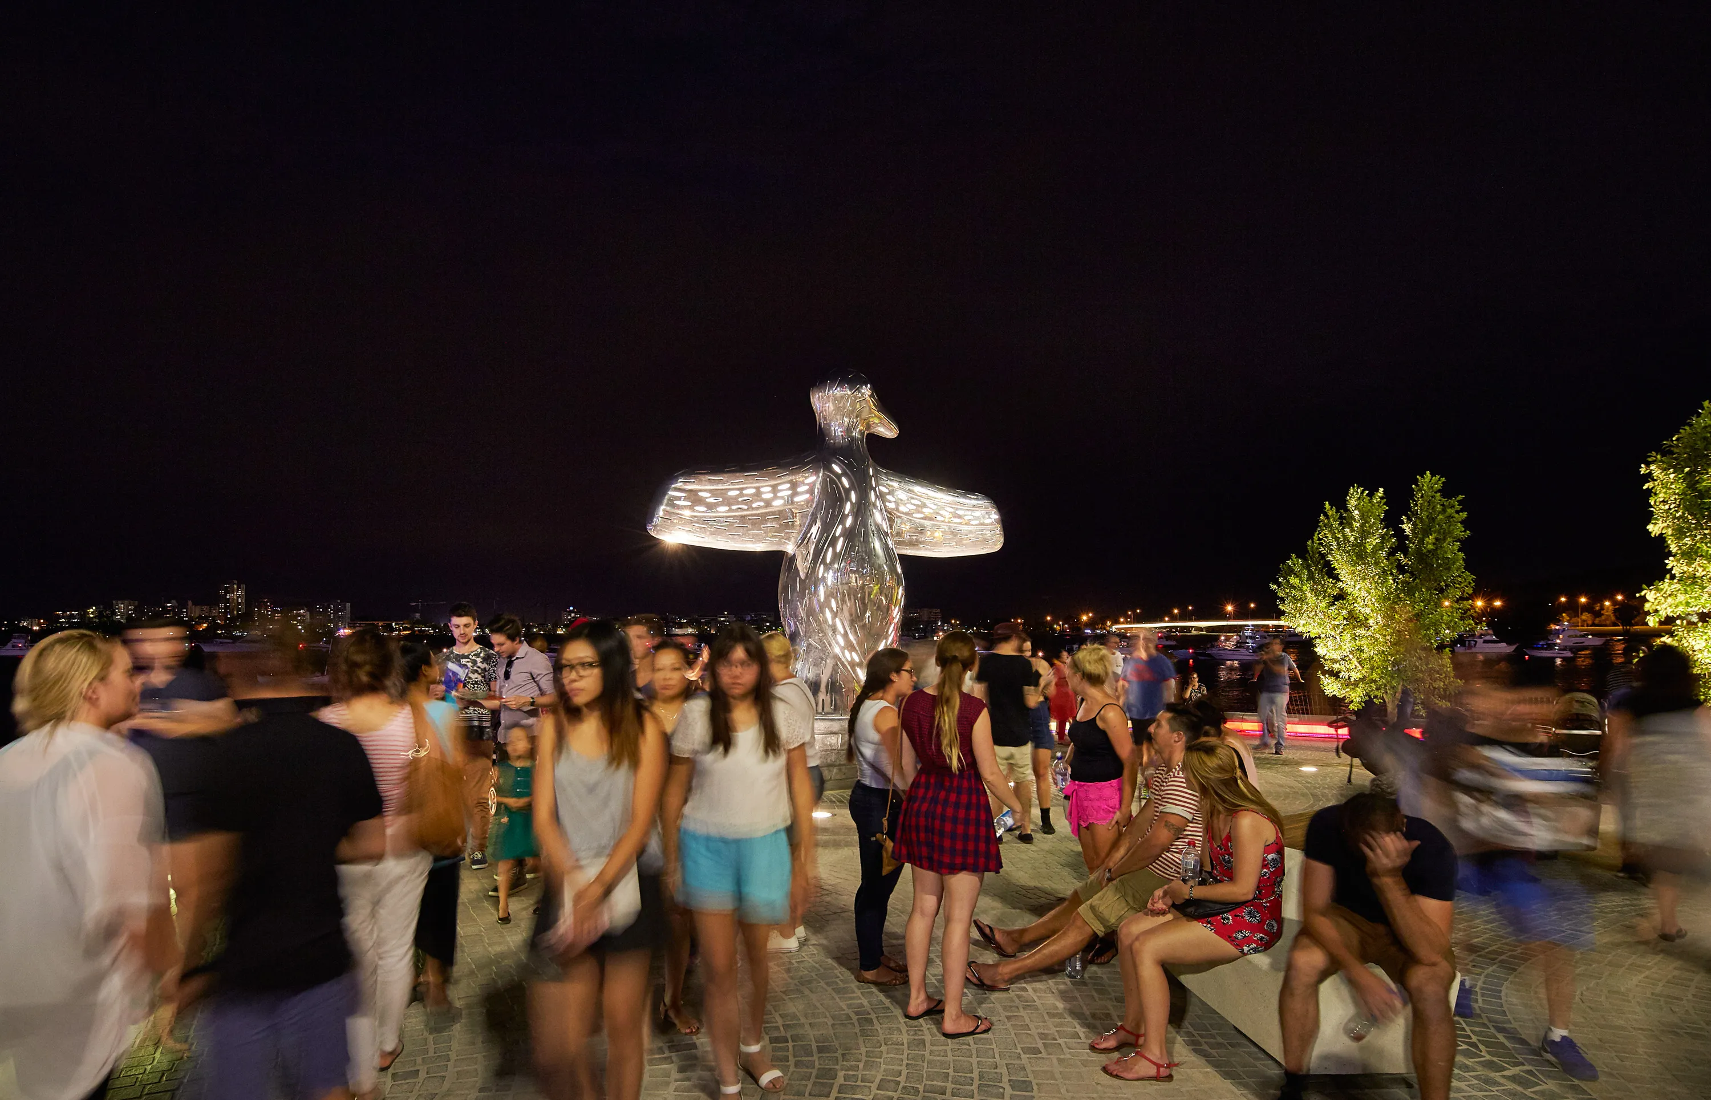
The canny recasting of open space as an inlet allowed the masterstroke of an island. Planted with indigenous species to encourage wildlife, it’s a venue for large public events and, between events, a secluded place to relax. There is a children’s playground in the landscaped garden oasis. A stone revetment and sand ramp are for recreational craft and wild swans. A water-treatment facility for surface run off sustainably preserves water quality.

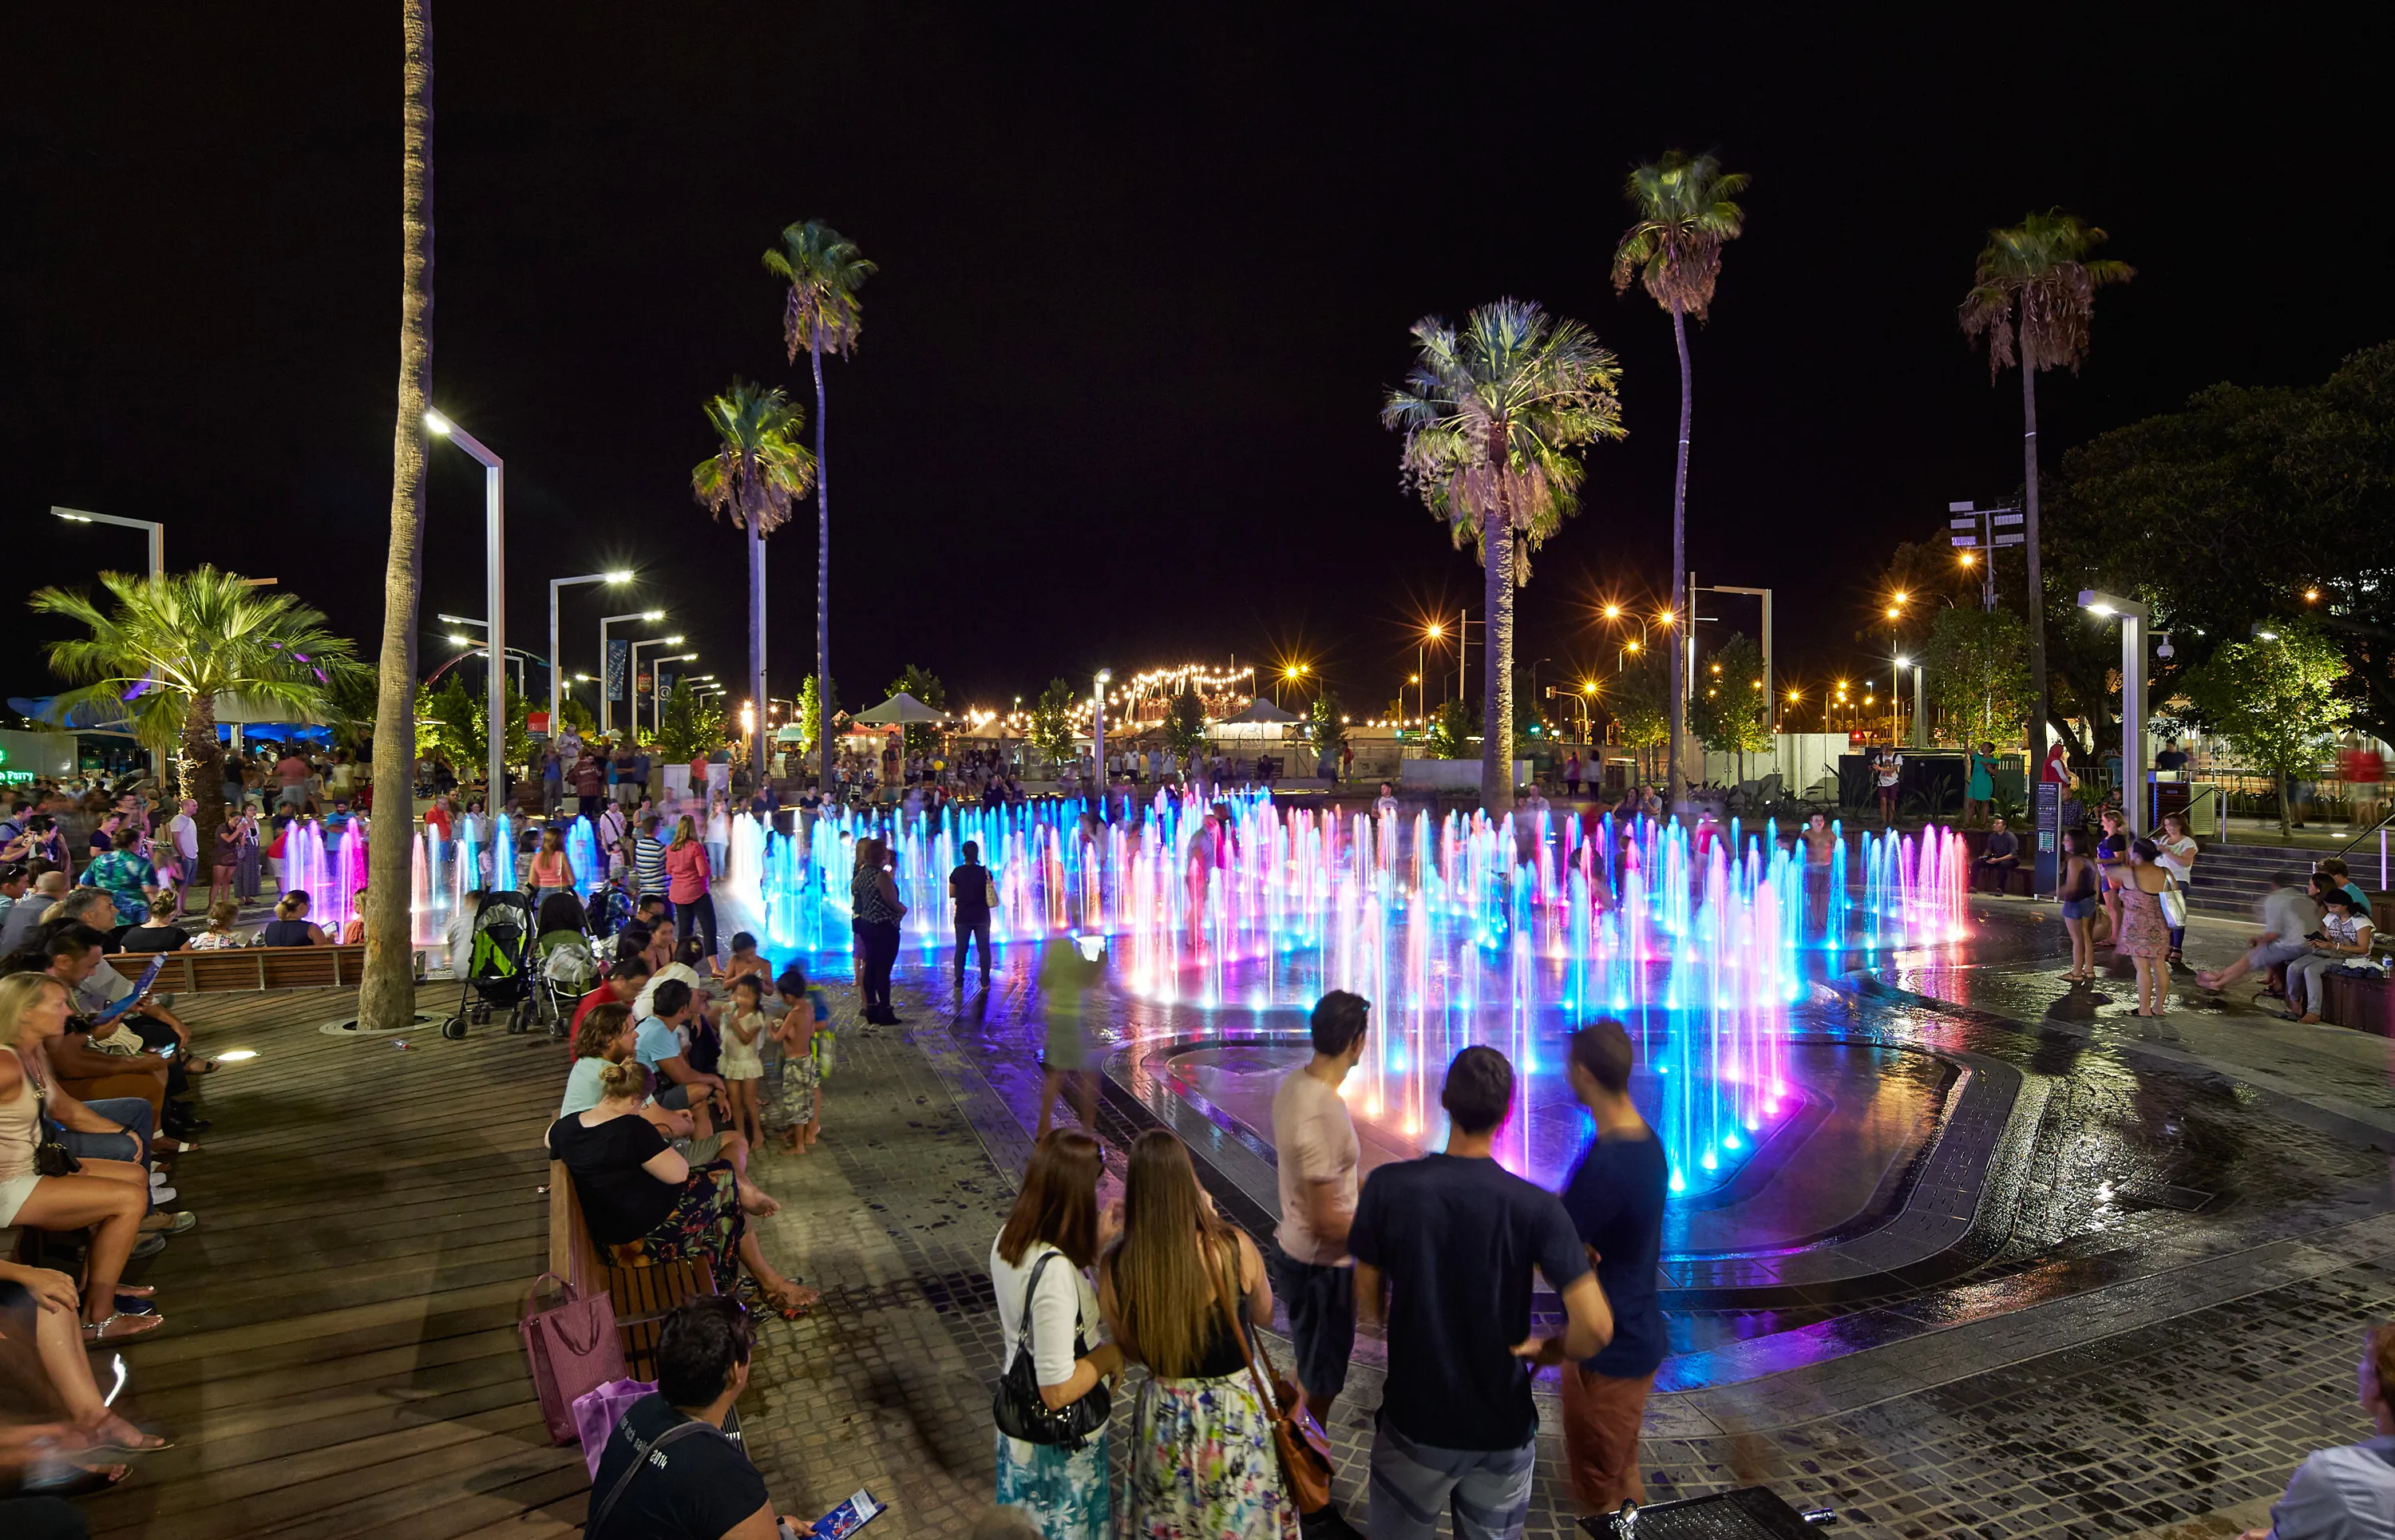
The island is programmed for festivals, national cultural celebrations, various performance types, and sports. A variety of public artworks heighten the sense of public ownership. Inspired by Western Australia’s dry lakes, BHP Billiton Water Park is an interactive water feature which produces mist and jets, and family-friendly fun. Clean connections to the city, bike and running paths, ferry and train secure the waterfront’s popularity.

Saved by research and community sentiment

In formulating the masterplan, we explored some fascinating heritage issues and consulted in depth with community and stakeholder groups. Our plan preserves numbers of significant trees on the site and relocated others. The 1927 Florence Hummerston kiosk (which has had incarnations as a nightclub, café, sporting club, day care centre and Cantonese restaurant) has moved to the island. The heritage-listed Talbot Hobbs Memorial, traditionally the end point of the annual Anzac Day parade, has a more fitting permanent home in the Supreme Court Gardens.

Distinctive shapes

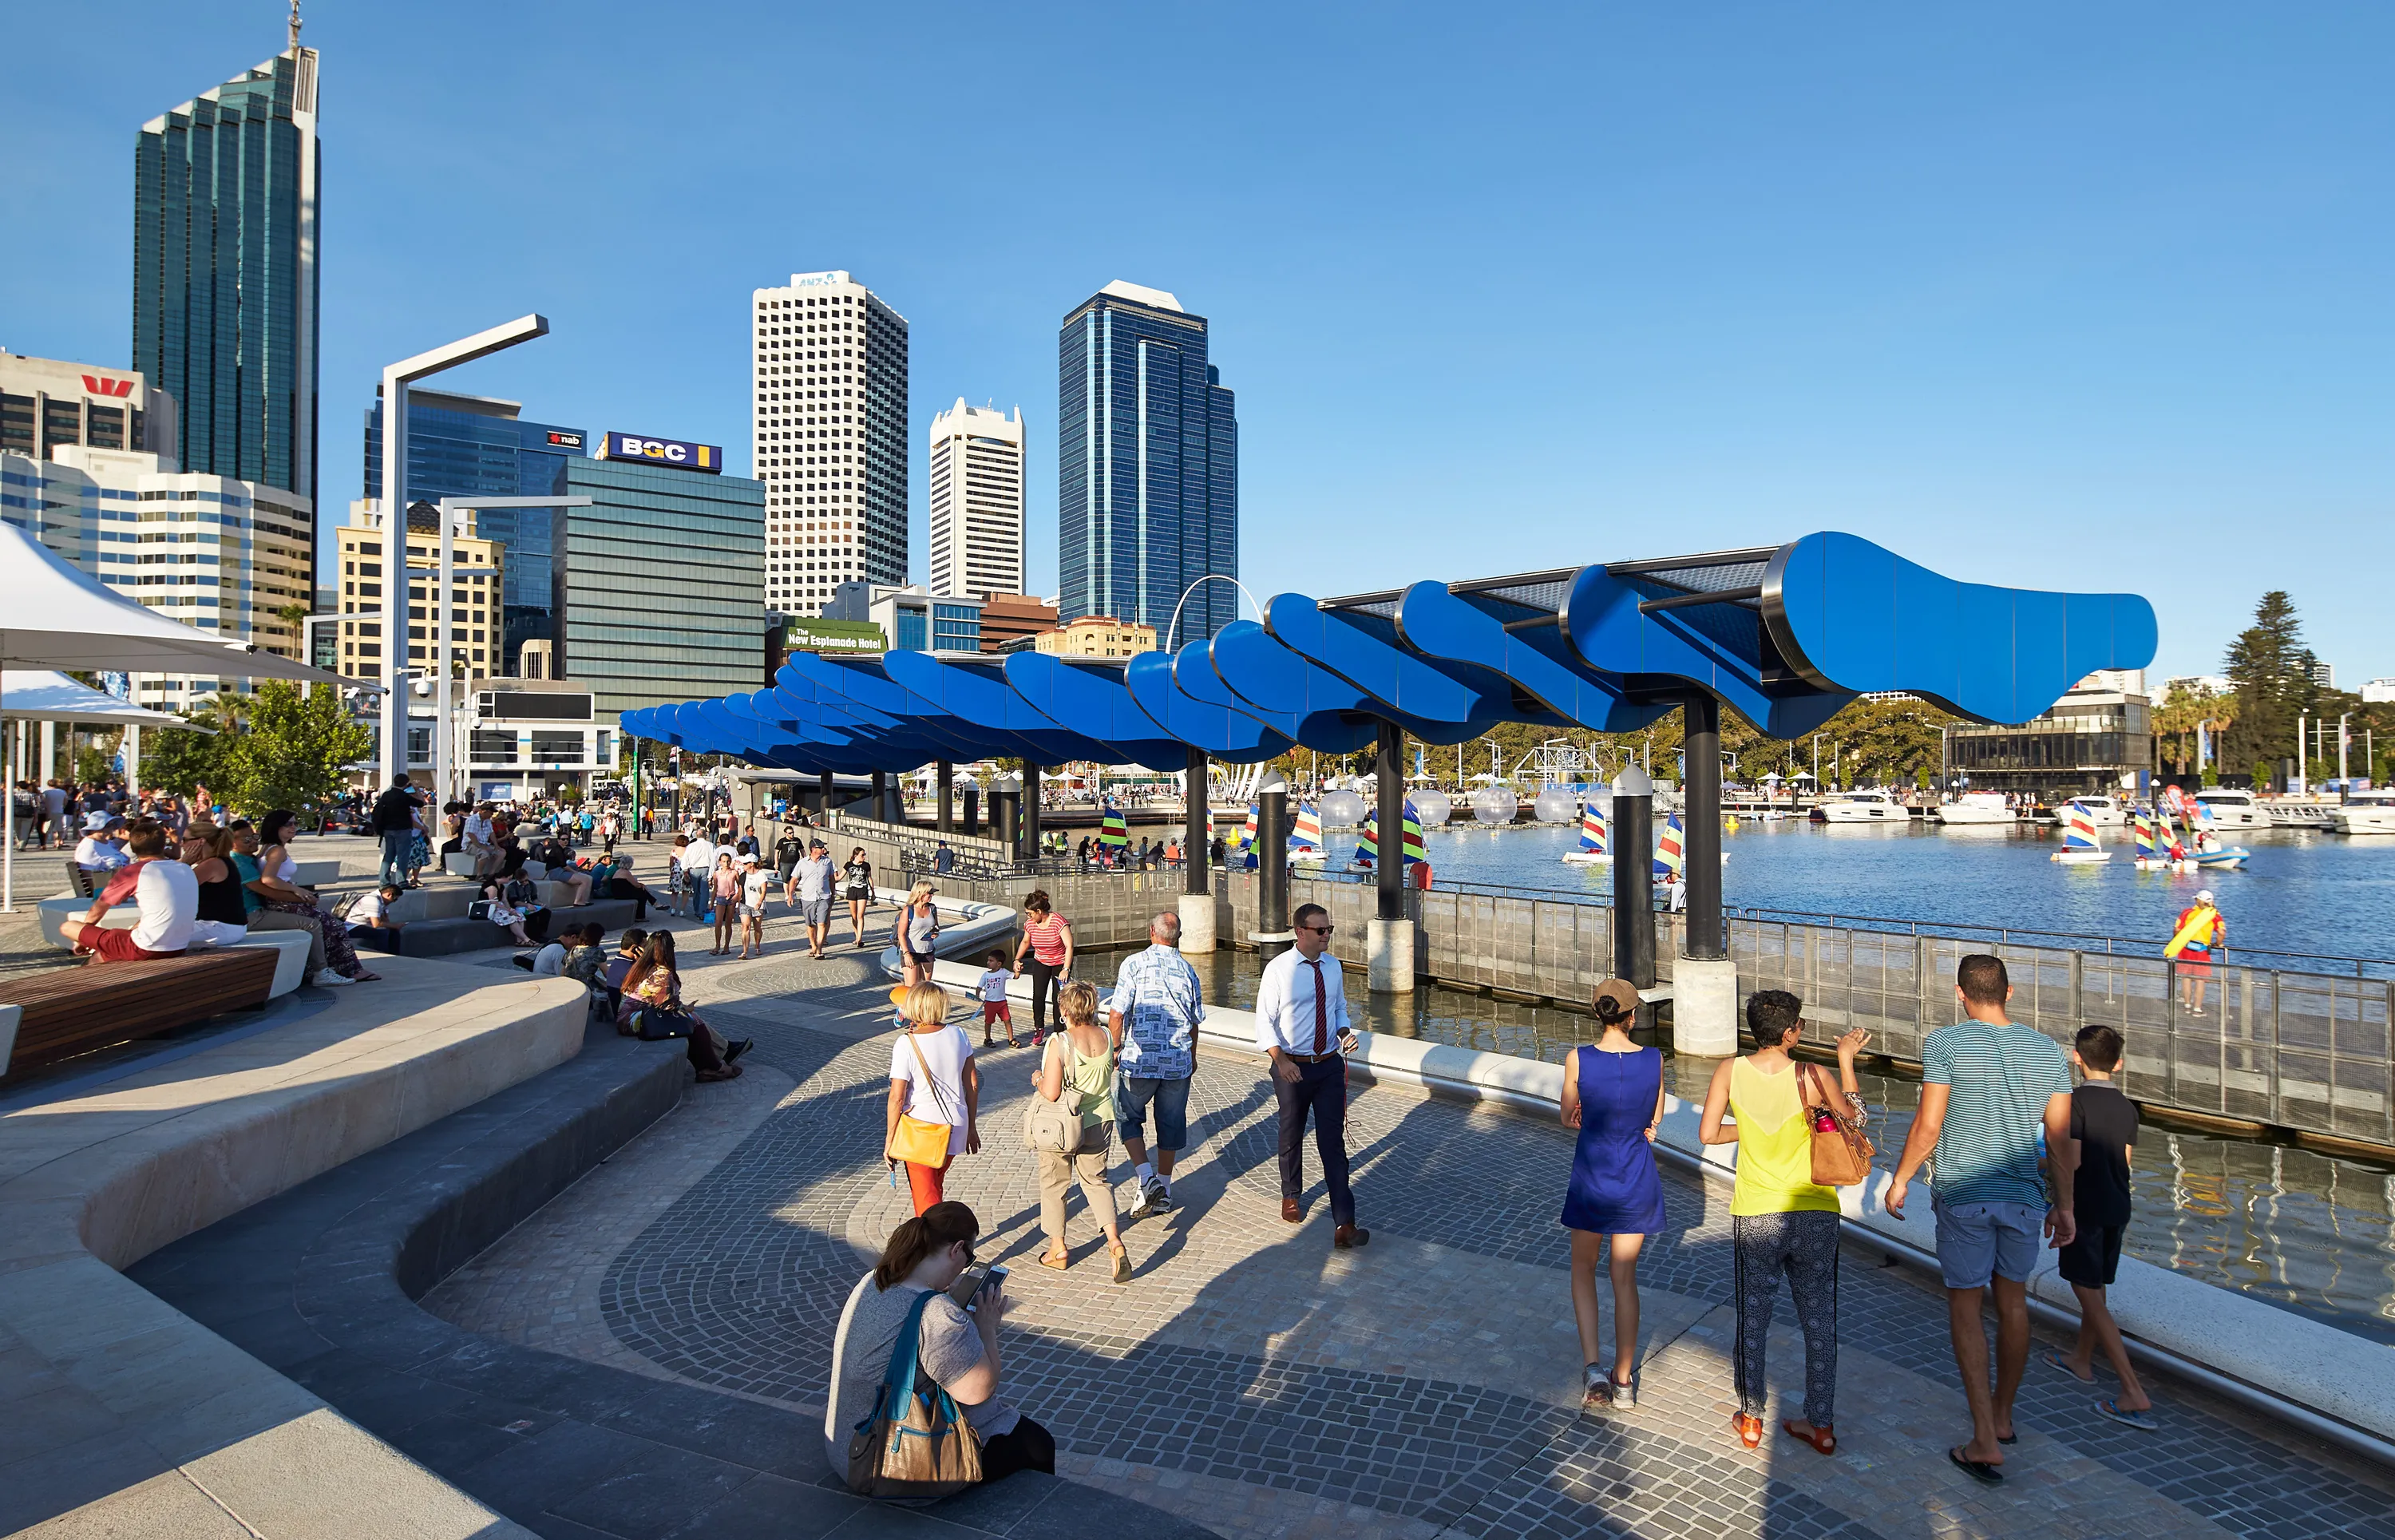
We created a design motif that we dubbed the “ripple-wave pattern” to shape all the built edges for paving and terraces, for building and planting interfaces, for furniture locations, trees, stairs and water features. Inspired by the Wagyl, or rainbow serpent, egg of the Noongar mythology, the ripple-wave was generated by dropping a virtual egg into virtual water and recording the water disturbance patterns.

The pattern is built into the paving colours and responds to things like trees and buildings as if they were objects floating in water, creating swirls, ripples and whirlpools in the paving. Its cohesive and structured theme unifies the Elizabeth Quay precinct.

The design of the blue canopy over the ferry berth was also inspired by ripples of water. It is structured from blue fins and inflatable pillows made of ETFE (a durable plastic) featuring a printed pattern by Western Australian artist Penny Bovell.

THE MASTERPLAN


When Perth was founded in the nineteenth century the waterfront was a centre of transportation and trade. Various twentieth-century developments separated the river from the city, reducing the waterfront to mostly underused parkland thirsty for an unsustainable level of irrigation. Not any more.

Elizabeth Quay’s full landscape masterplan guides others to develop the sites it establishes. It sets out future locations and types of built forms, pedestrian and vehicle routes, and sight lines to and from other parts of Perth. It works with the local ecological and social climates, suiting Perth’s unique weather and natural environment: its salty winds, hot sunny summers and woody coastal plants. It reconnects Perth to its waterfront.

“Elizabeth Quay is a fine example of the outstanding benefits resulting from carefully designed urban design interventions to our built environment.”
Jury Citation, Australian Institute of Architects

Construction stages: Elizabeth Quay has reshaped Perth’s shoreline dramatically.

“In a bold gesture celebrating art, design and pure fun, Elizabeth Quay is fantasy made reality. In the heart of Perth’s waterfront, the project reconnects the city with the Swan River in a way that promotes exuberant public participation and engagement…Clearly design-led, this project brings out the best in landscape-driven urban design.”
Jury Citation, National Landscape Architecture Awards

Related

Work

Shrine of Remembrance Redevelopment

Work

East Perth Primary School

News

SA Minister Opens ARM's New Adelaide Studio

Ideas

The Architecture of Care

More

  • Work
  • People
  • News & Ideas
  • About
  • Contact

Keep up to date

  • Instagram
  • LinkedIn
Design By Lachlan Siu & Development by Cameron Askin