St Leonards College Redevelopment

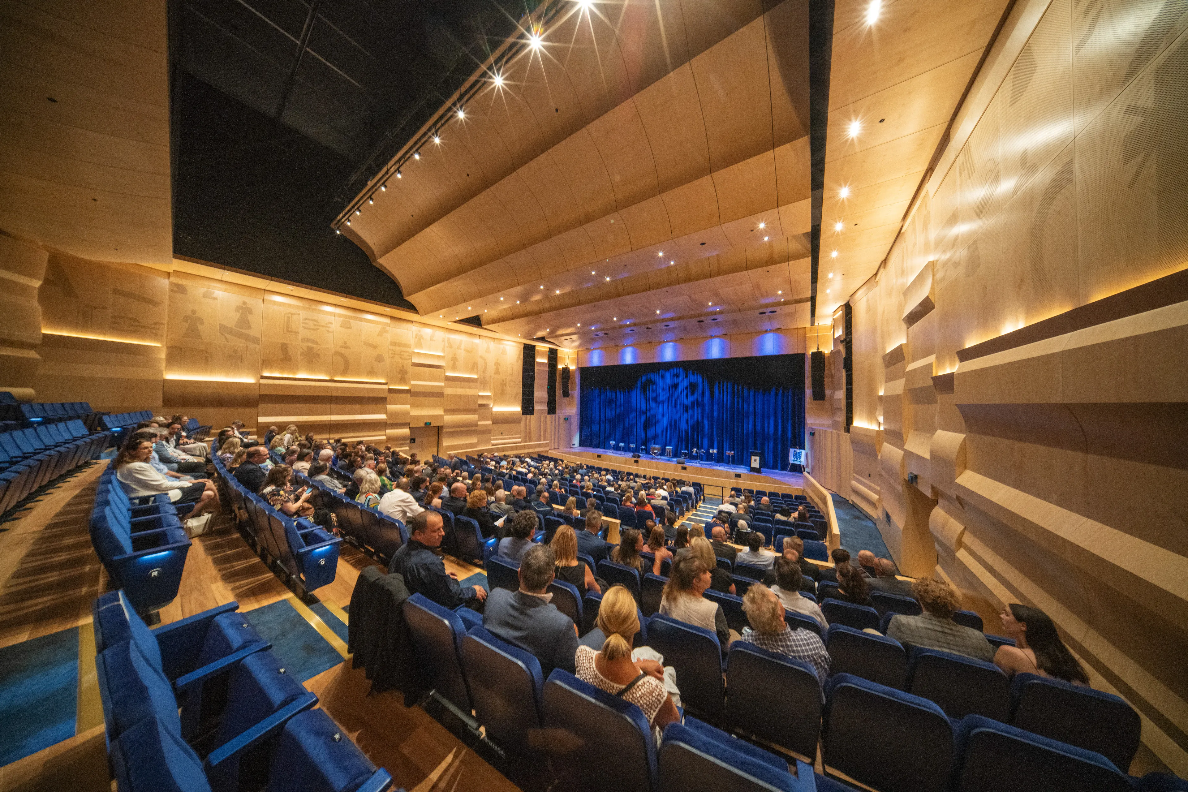
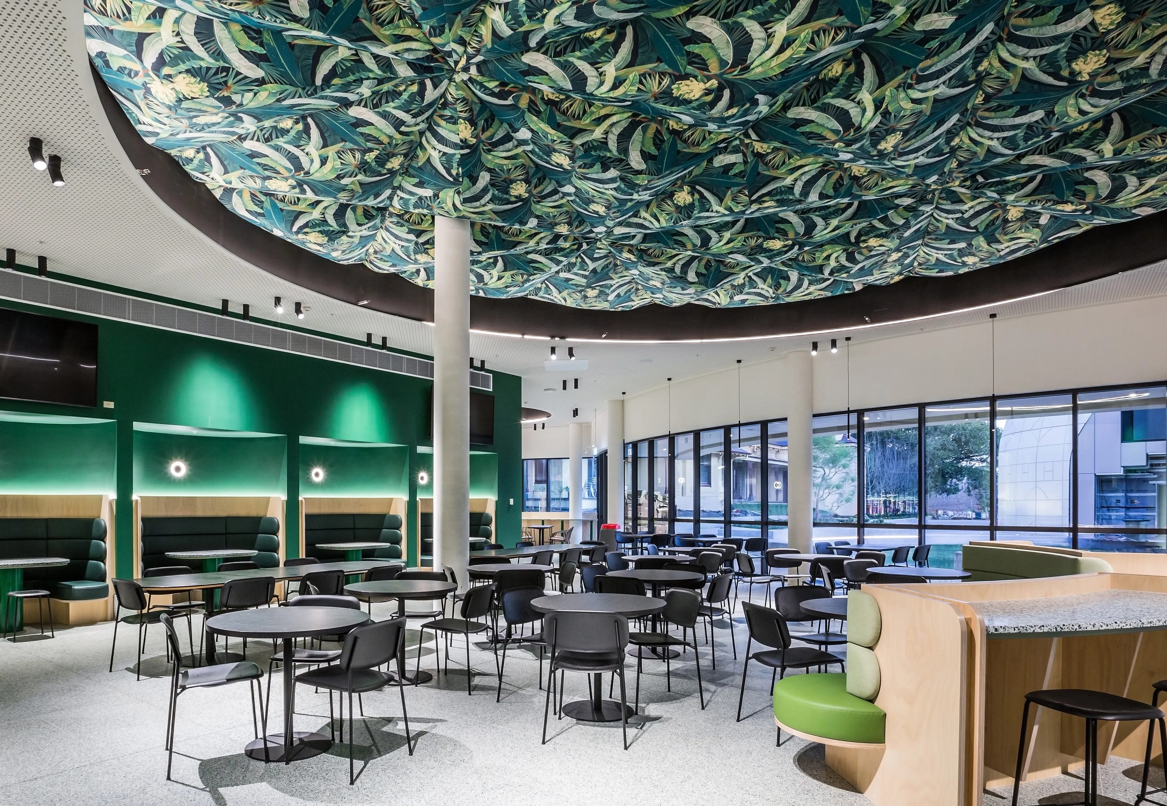
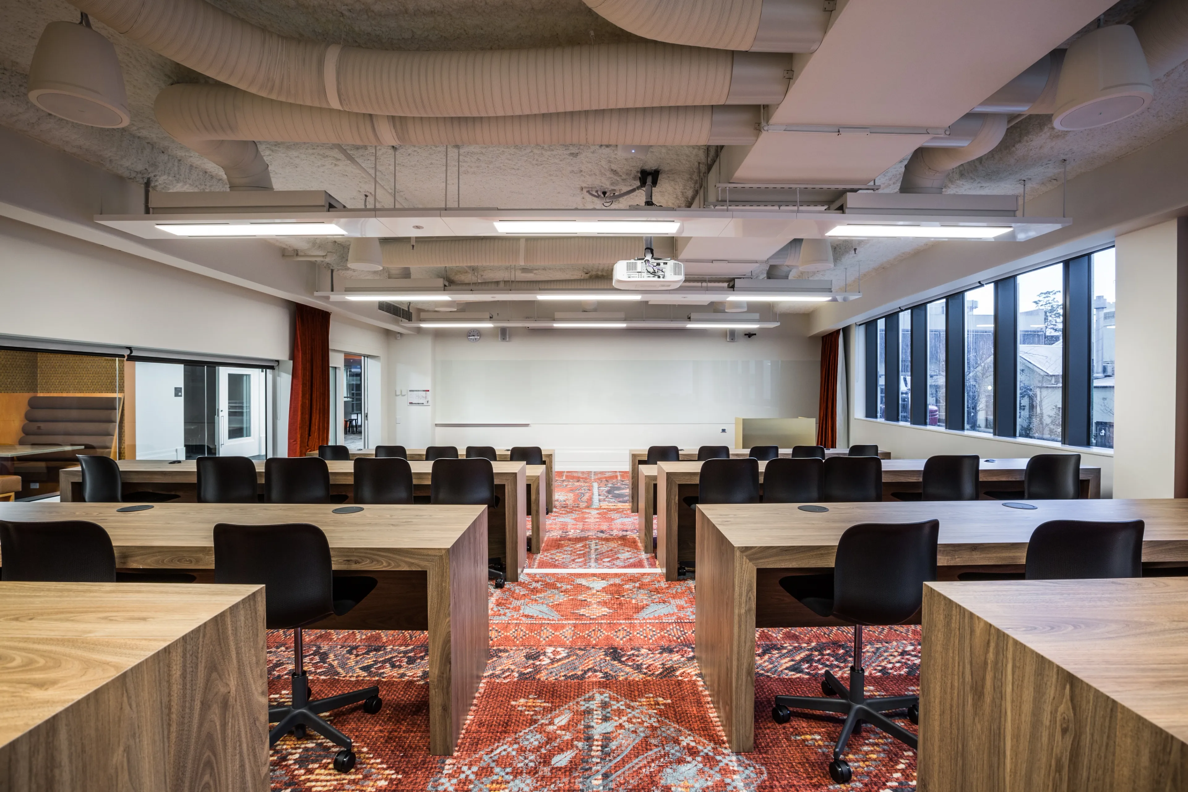
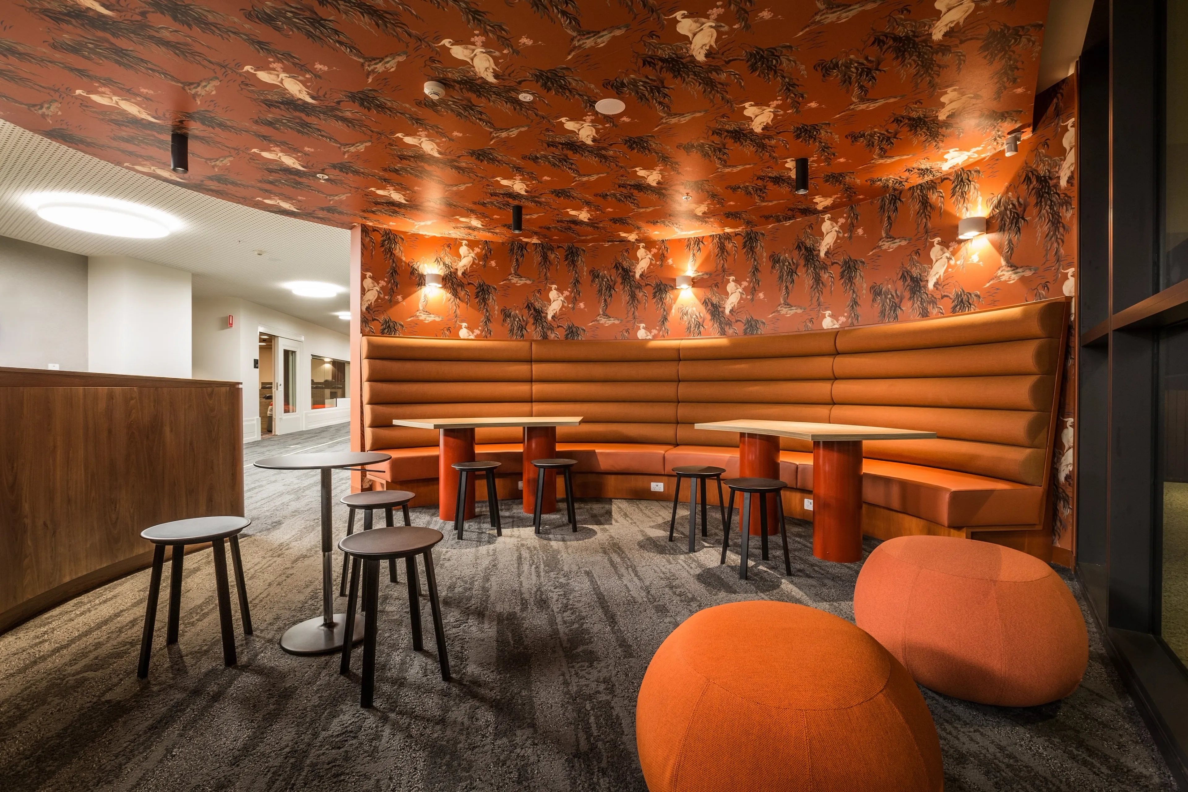
New contemporary spaces for learning, performing and working focus on preparing final-year students for tertiary education and, in turn, the contemporary workplace. Supporting the college’s modern teaching approaches, the new learning areas, study nooks and university-style lecturette encourage the working styles and habits the students will soon encounter. Facilities include a 600-seat purpose-built performing arts venue with flexible acoustic technology and able to accommodate multiple performance types. New outdoor learning spaces, a promenade and mews add to the attractive, cohesive campus.
Project Details
- Traditional Owners:
- Bunurong
- Client:
- St Leonard's College
- Budget:
- $53 million
- Key People:
Ian McDougall, Amber Stewart, Neil Masterton, Chris Buchhorn, Philippe Naudin
"They were engaged by St Leonard's College to undertake the largest building project in the history of the College and in doing so have designed incredible buildings that whilst are beautiful and sit incredibly well within the landscape of the College, the functionality of the different buildings is what sets them apart."
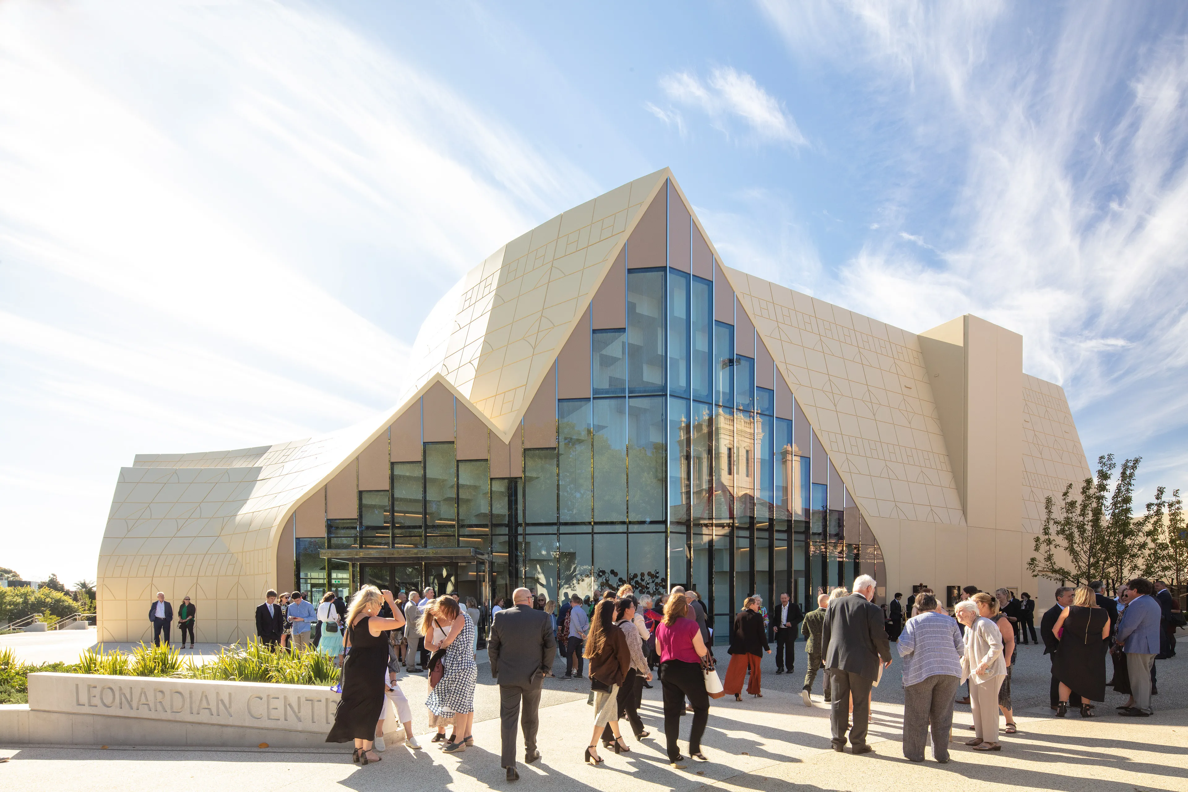
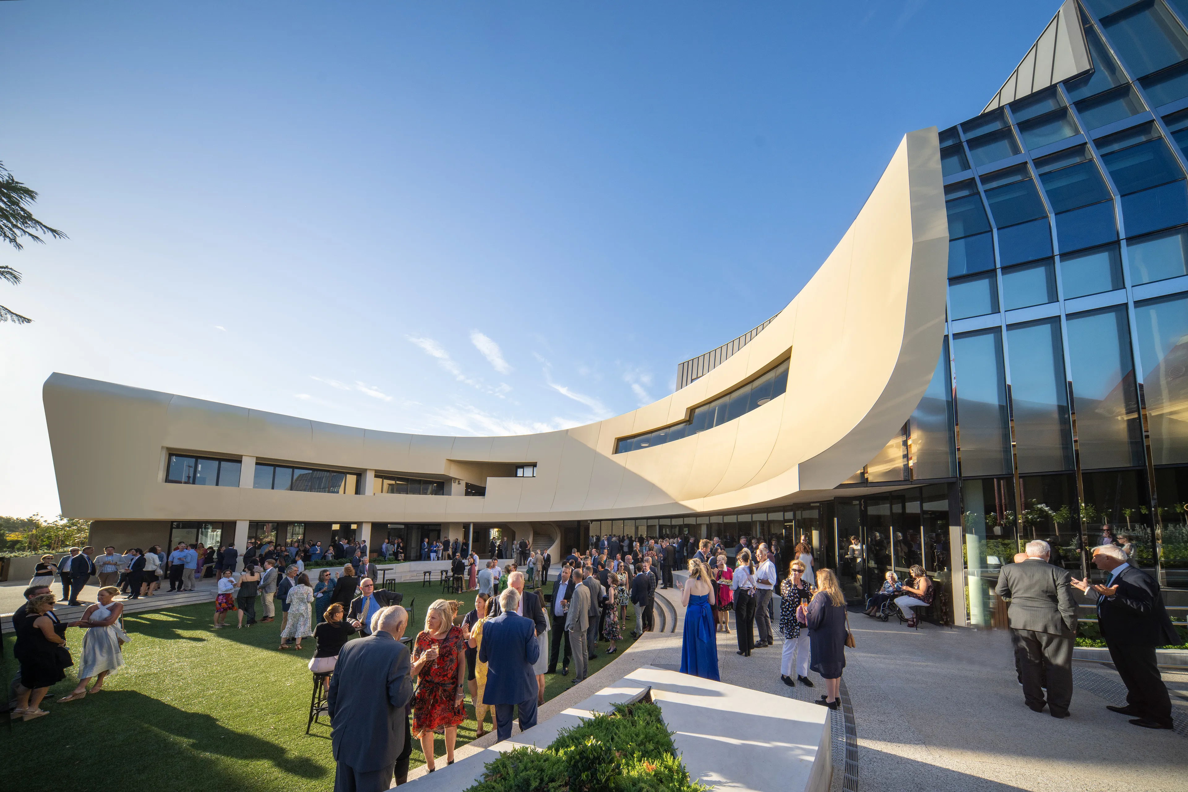
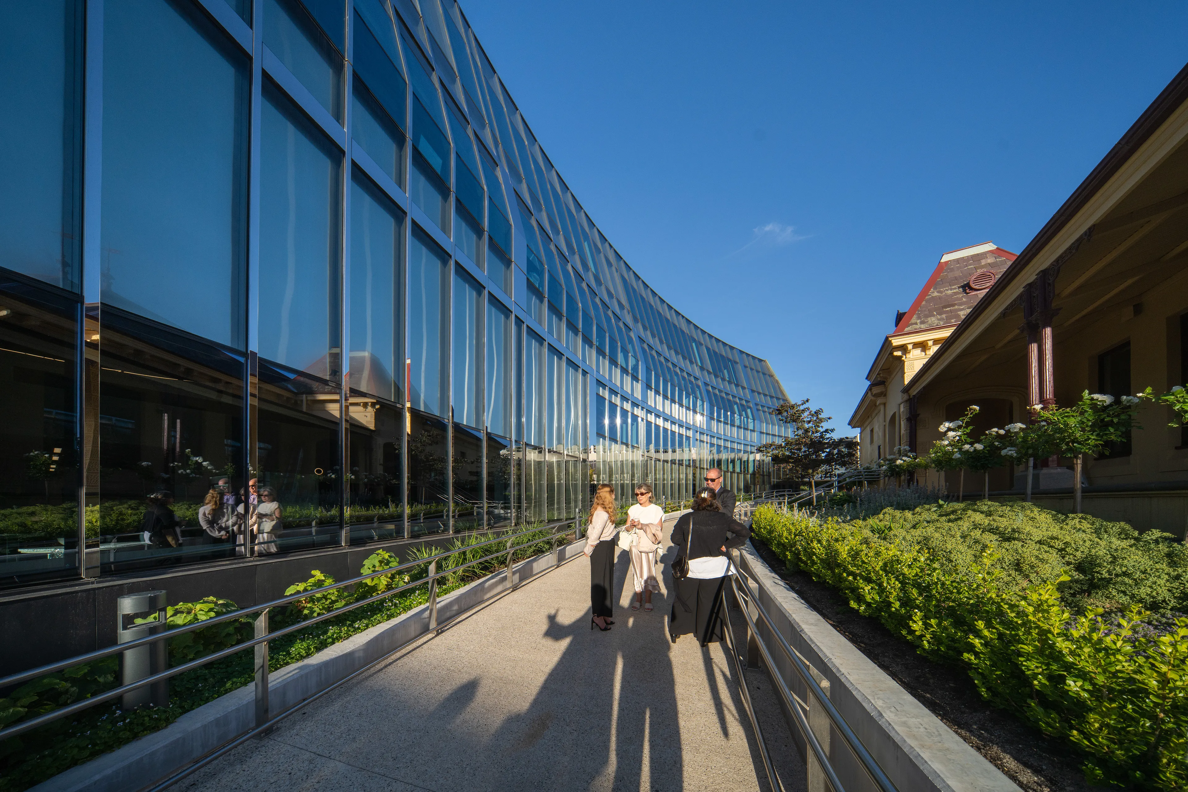
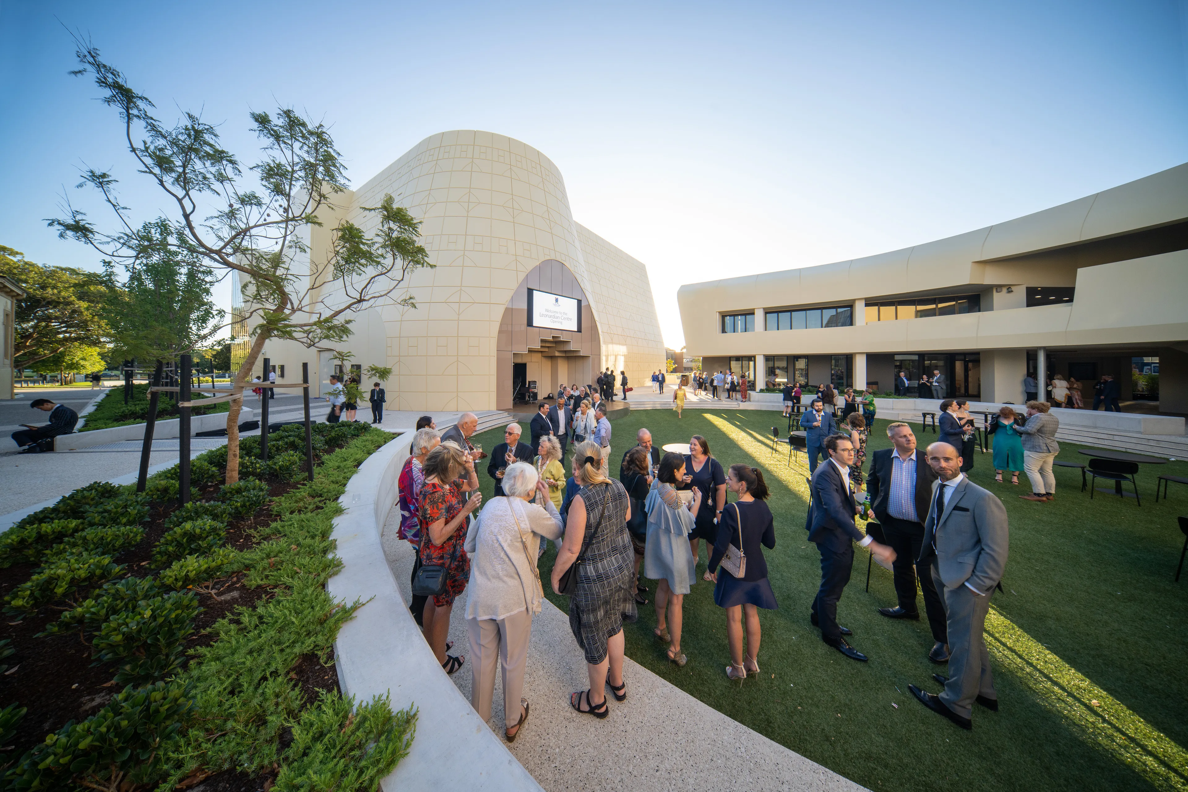
“I’m delighted by the way in which the spaces effectively support the social, emotional and academic wellbeing of our students and staff.”