• Work
  • People
  • News & Ideas
  • About
  • Contact

North Melbourne Primary School

A brand-new vertical campus for an inner-city primary school makes spaces where children are excited to be and inspired to learn. Demonstrating meticulous design and innovation within budget constraints, it’s a high-performing learning environment for high-quality educational experiences.

Project Details

Traditional Owners:
Wurundjeri Woi Wurrung
Client:
Victorian School Building Authority (VSBA)
Budget:
$55m
Collaborators:
Emergent Studios - landscape architects Dr Ben Cleveland, Engaging Spaces - education and pedagogy Dr Carolyn Briggs AM - placemaking and connection to country
Key People:

Jesse Judd, Andrew Lilleyman

North Melbourne Primary School

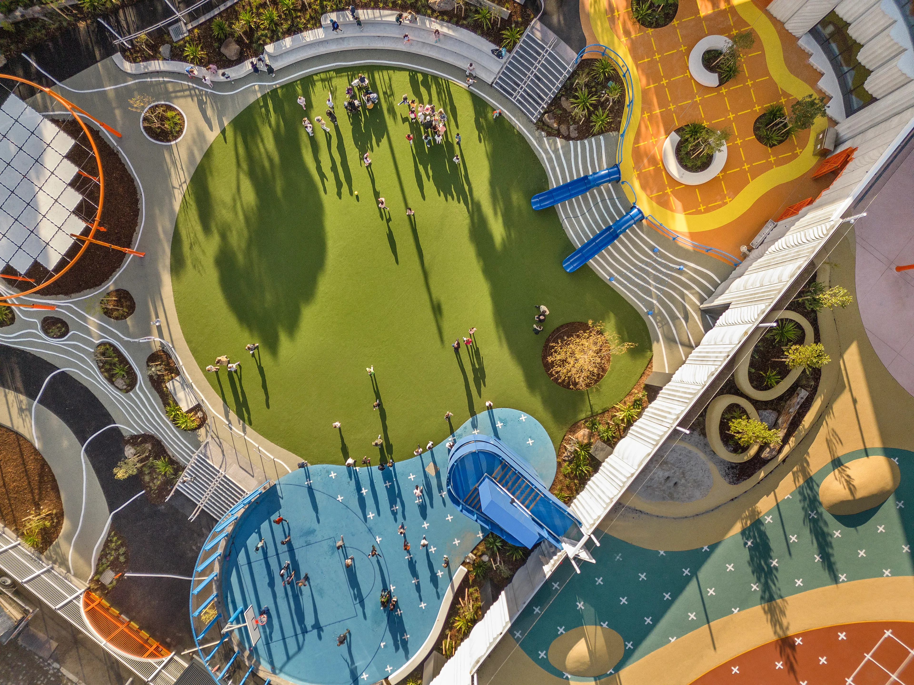
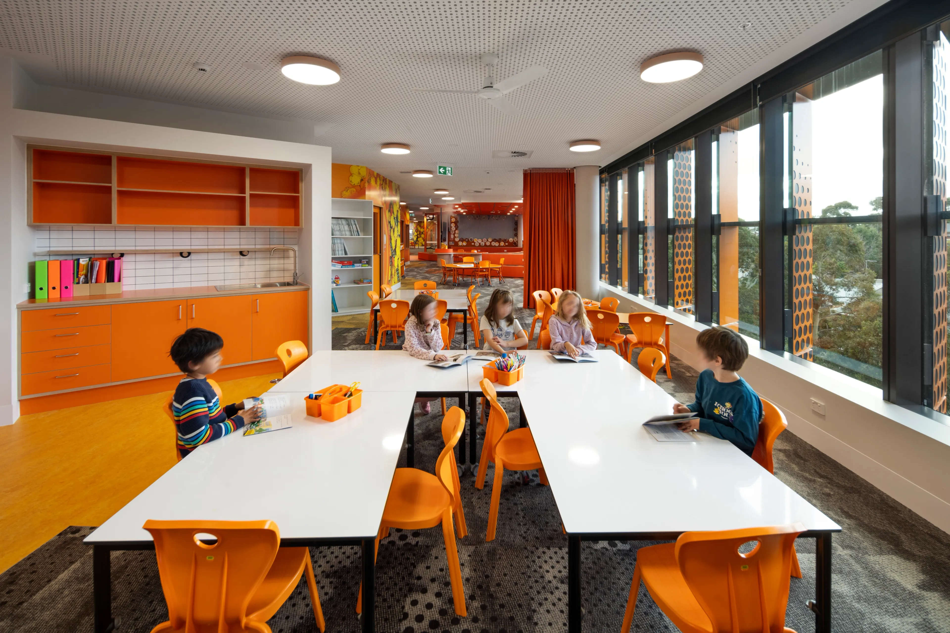
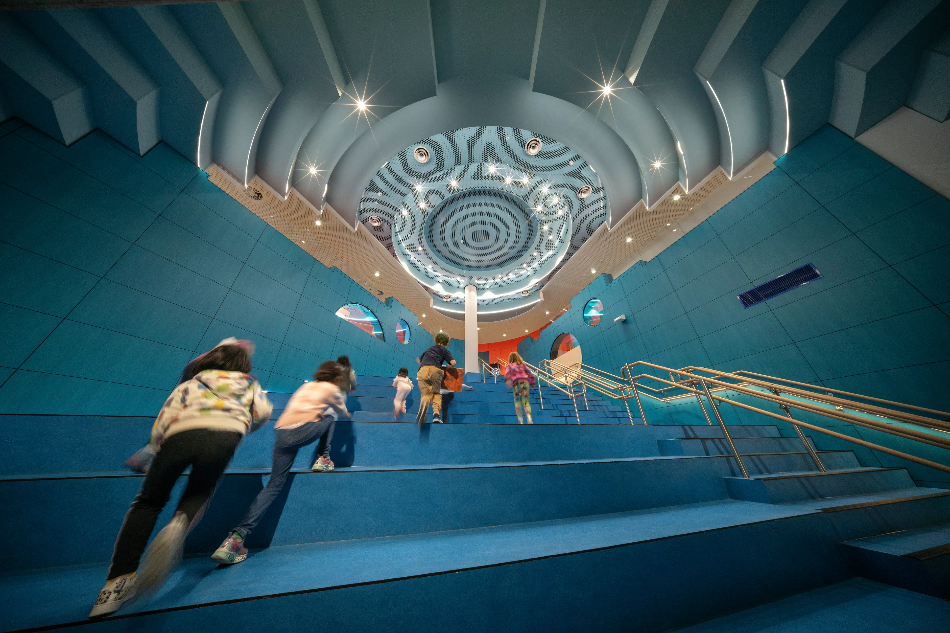
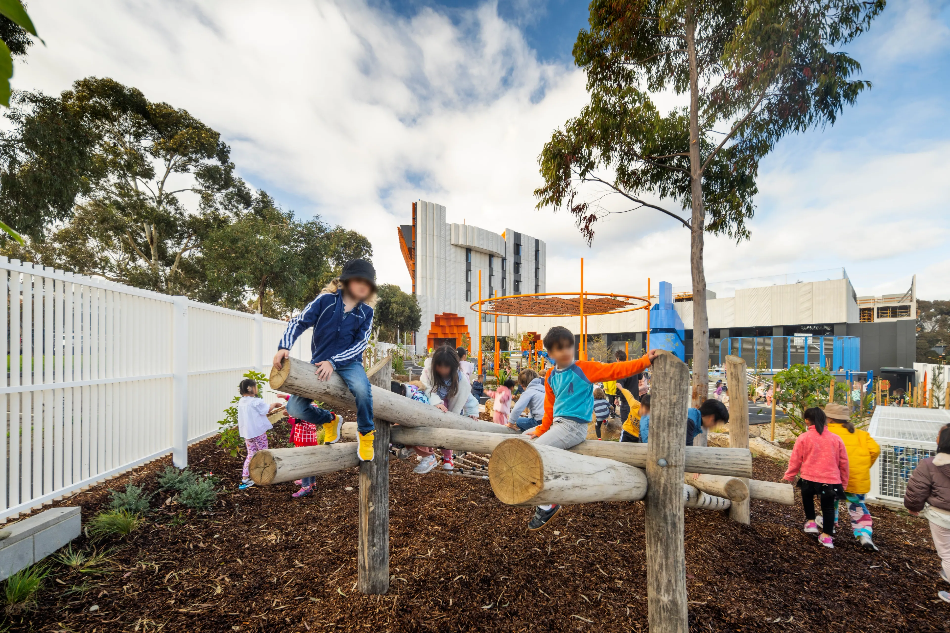
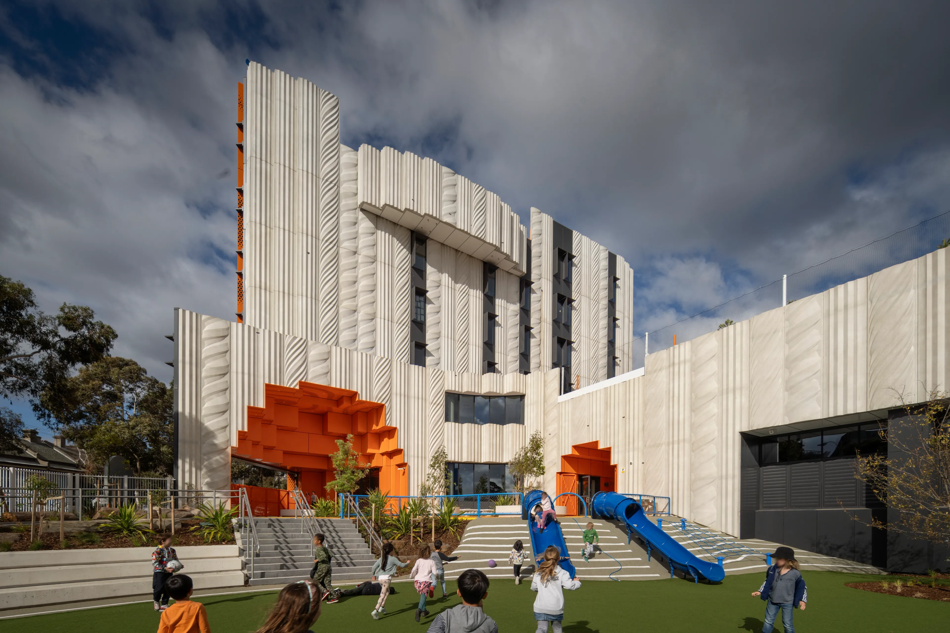
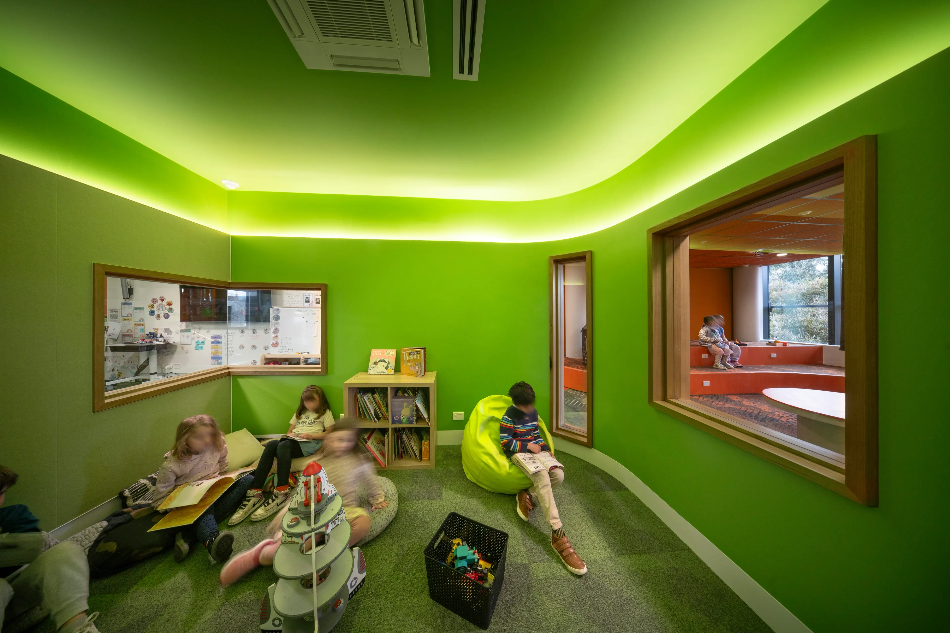
Wedged into a challenging triangular plot, the 6-level tower accommodates up to 525 Prep to Year 2 students. Forming a second campus to an established school, the building packs quite the program: 21 classrooms, specialist learning areas for subjects like cooking and music, a library, a performing arts hub with tiered seating for up to 200 children and a top floor kindergarten. All the program elements fit together like an intricate spatial game of Tetris, setting a new benchmark for educational design. Expertly weaving all pieces together for a high performing learning environment, the design does something else: it sparks curiosity.

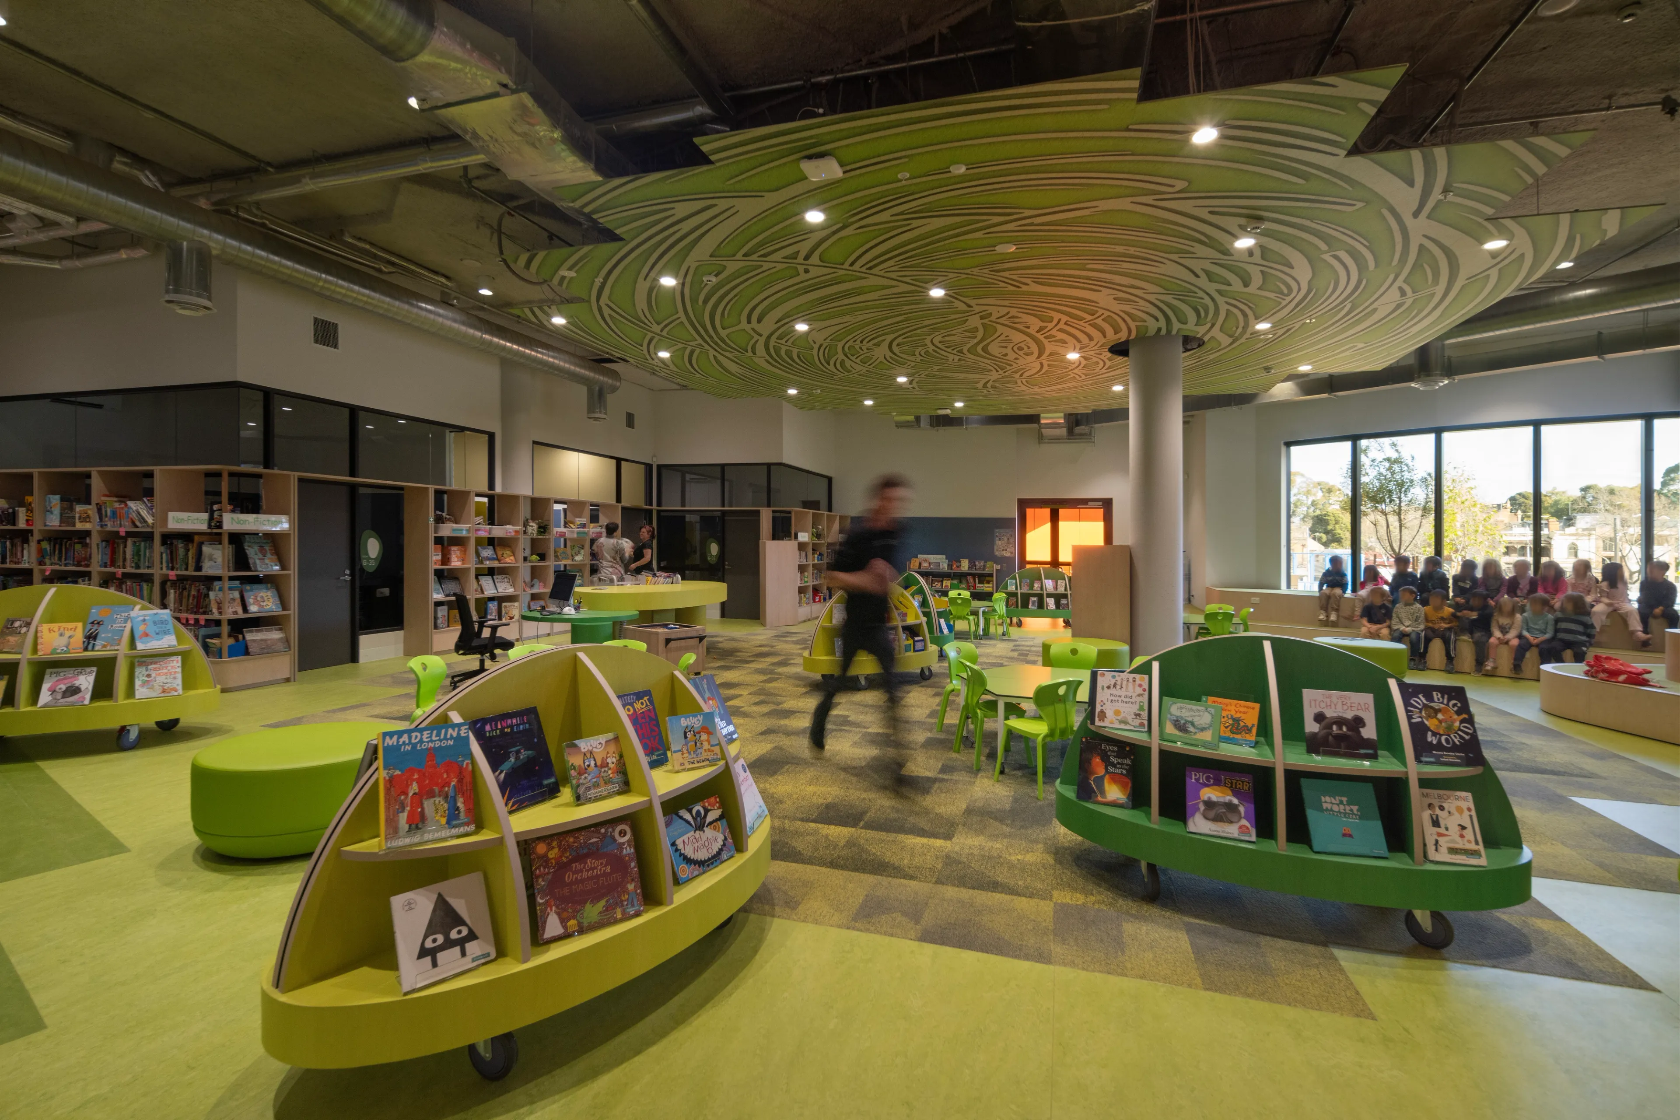
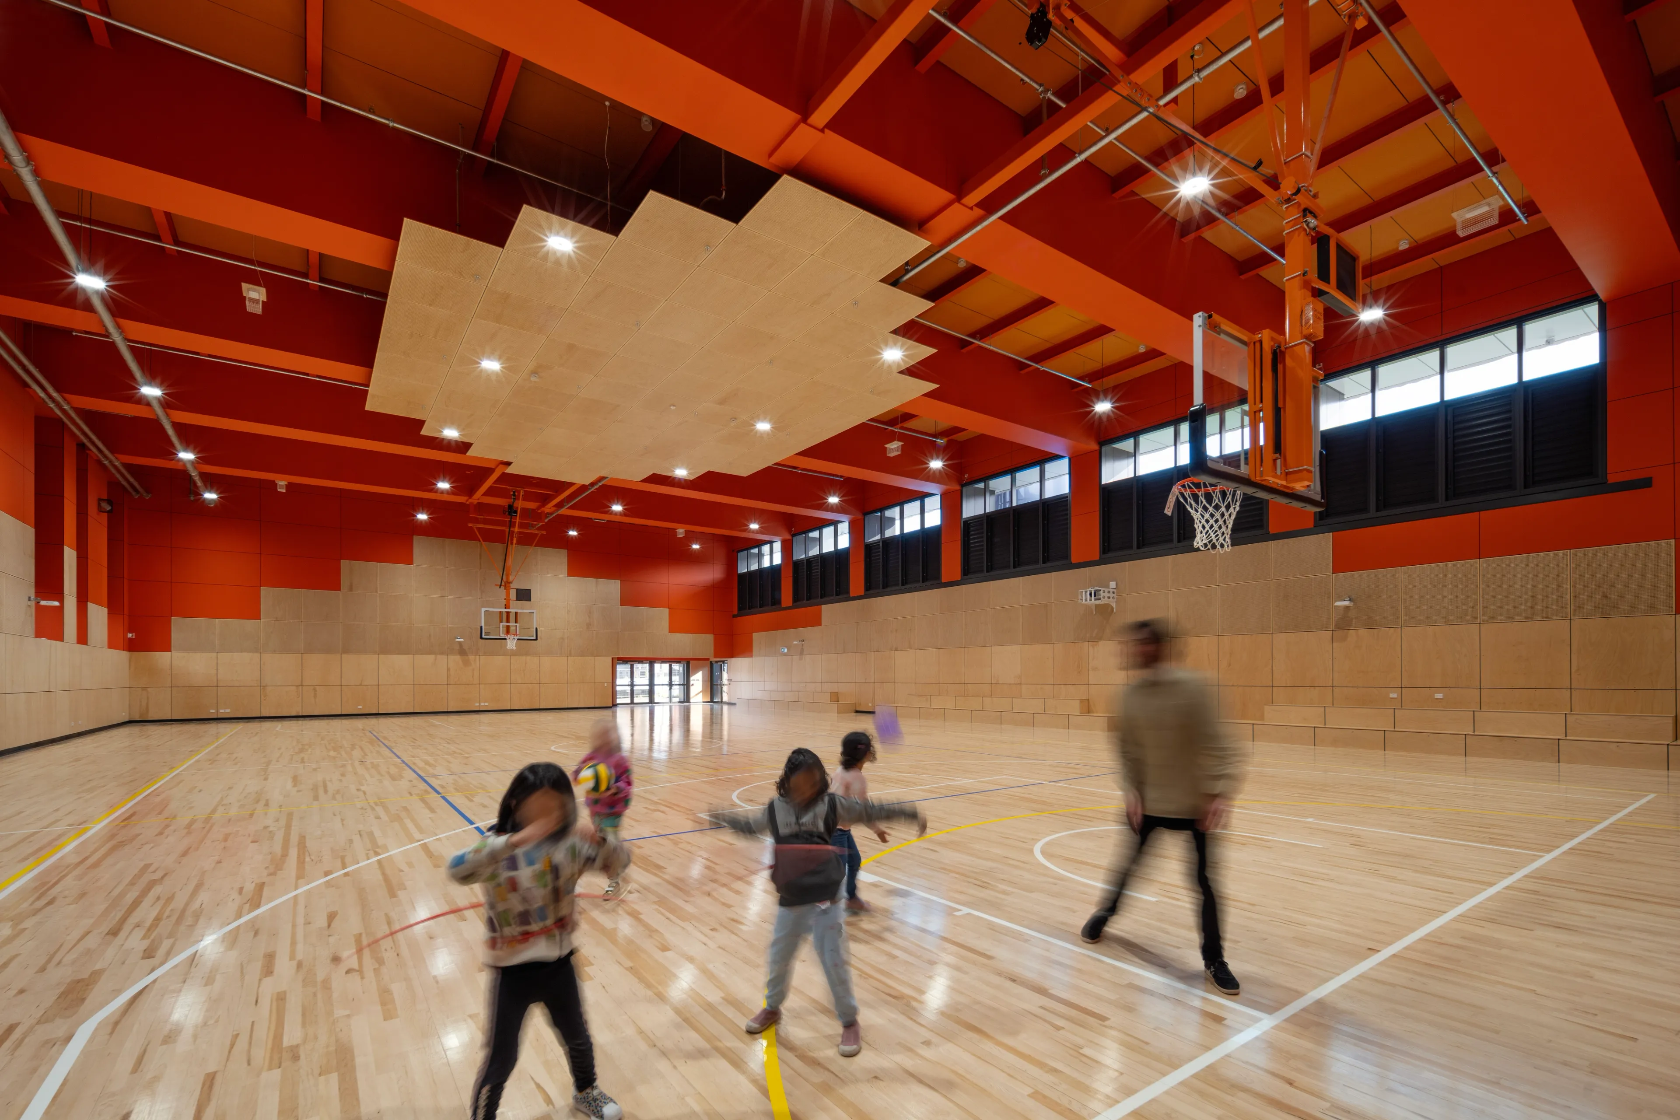
Heralded in flaming orange, five cave-like entries welcome incomers from all directions and connect them on the ground floor in the heart of the building. Here, the library and reception bridge indoor and outdoor spaces, with views of the sprawling play and learning area. Lower ground is home to the community hub (gymnasium, competition-grade netball and basketball court, and performing arts auditorium) which programmatically connects the school to the neighborhood. These are flexible spaces designed for community use outside school hours for sports, music lessons, markets, election voting, and private courses.

The upper levels are dedicated to teaching. The first level caters to specialised learning, including art, science, and food-tech spaces. A rooftop play area connects to a canteen, and a versatile multipurpose space provides for wet-weather programs and outside school hours care. At the top level is a kindergarten designed for 66 children, with its own rooftop play haven.

Indigenous themes are central elements. Each building level is a layer representing an element of Country, language and culture, deepening students’ understanding and connection with each other and the land for present and future generations.

Integrating Indigenous themes with meticulous design considerations and innovation within budget constraints, the new vertical school sets a new standard for school design. Clever repetition of the façade system maximizes ease of construction, contributing to cost-effectiveness. All learning spaces serve multiple functions, promoting adaptability and minimizing the need for future construction.

Project Collaborators

Bush Projects – landscape architecture

Dr Ben Cleveland, Engaging Spaces – education and pedagogy

Dr Carolyn Briggs AM – placemaking and connection to Country

“The new build has exceeded our expectations. The Molesworth Campus is an impressive architectural design, which the students and families have enthusiastically embraced. The design has provided places for the community to gather and has situated our school as a prominent landmark.”
Sarah Nightingale, founding principal

Related

Work

Shrine of Remembrance Redevelopment

Work

East Perth Primary School

News

SA Minister Opens ARM's New Adelaide Studio

Ideas

The Architecture of Care

More

  • Work
  • People
  • News & Ideas
  • About
  • Contact

Keep up to date

  • Instagram
  • LinkedIn
Design By Lachlan Siu & Development by Cameron Askin