• Work
  • People
  • News & Ideas
  • About
  • Contact

Home Of The Arts (HOTA) Masterplan

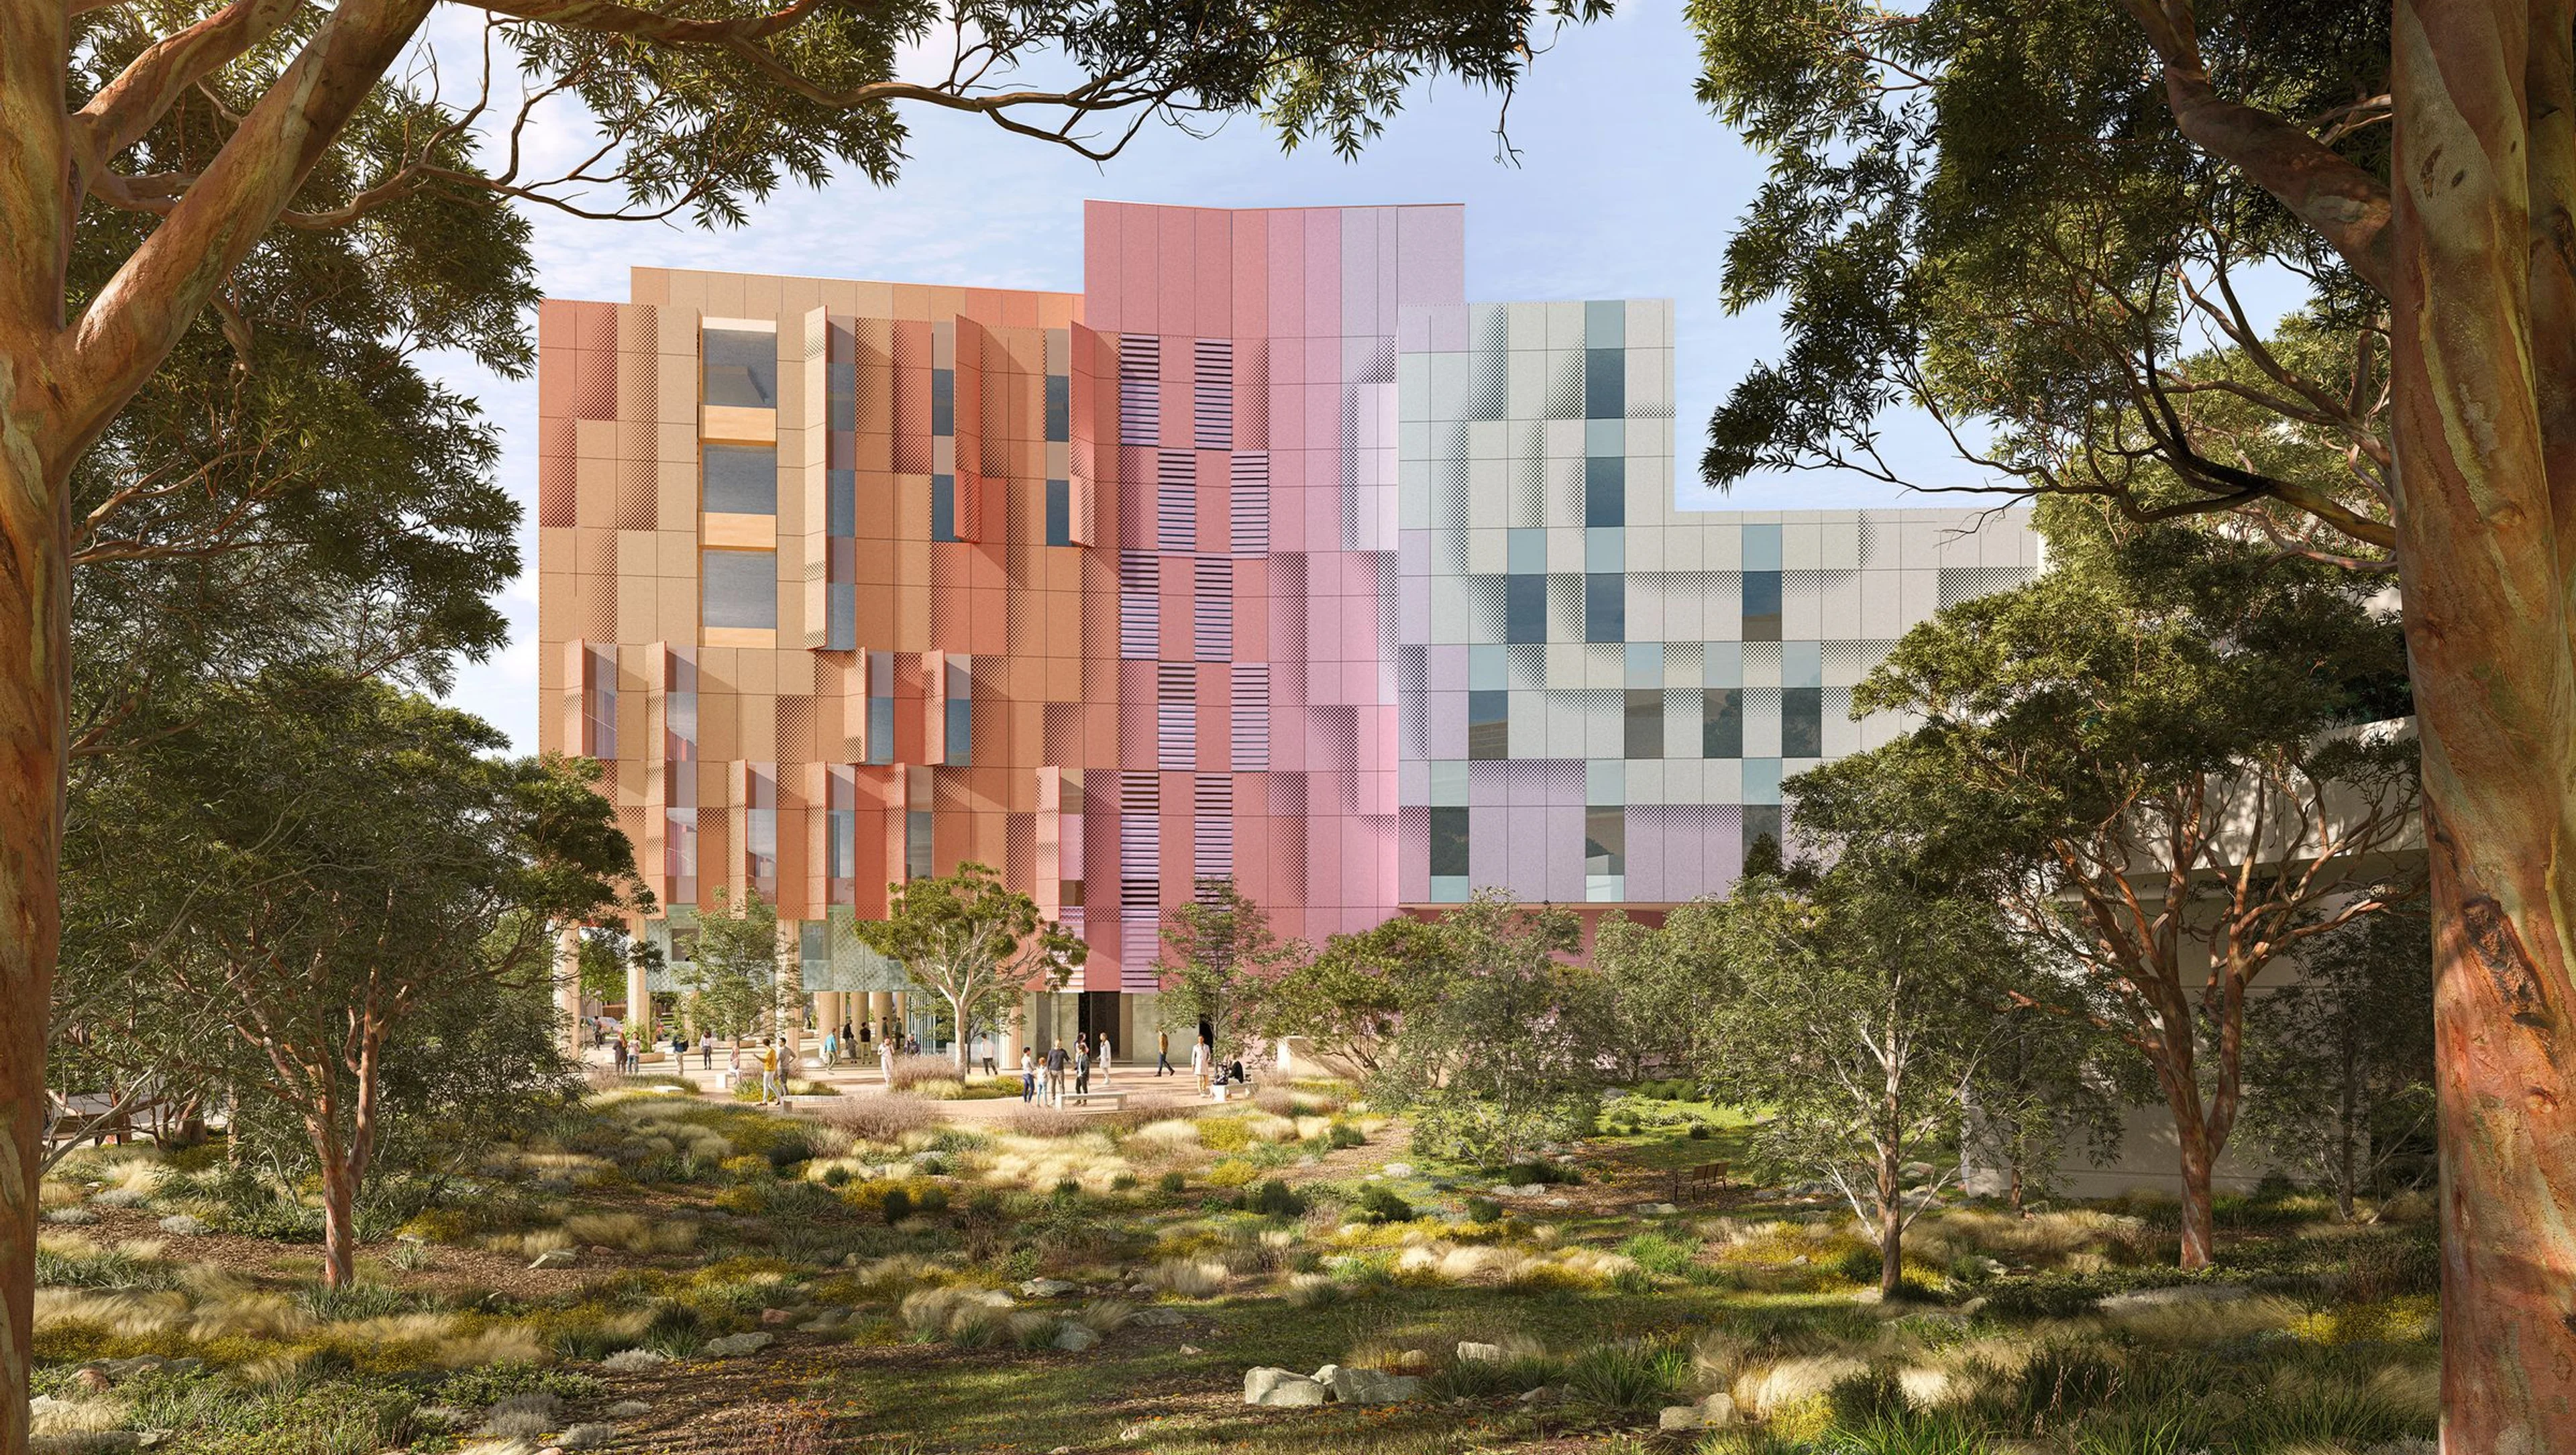
The Gold Coast had culture – it just didn't have a place to put it. The master stroke in ARM’s  masterplan for a new 17-hectare cultural precinct was to avoid a single grand gesture. It’s a strategy for phased transformation, deliverable over 15 years within a local government's budget.

Project Details

Traditional Owners:
Yugambeh
Client:
City of Gold Coast
Key People:

Howard Raggatt, Jesse Judd, Mark Raggatt, Jenny Watson, Ray Marshall, Aaron Poupard
Home Of The Arts (HOTA) Masterplan

Good masterplans aren’t beautiful drawings. They’re strategic frameworks – live documents that enable development over time, flex with changing circumstances, and actually get built. When ARM won the international competition to masterplan HOTA in 2013, that was the guiding principle: not what could be imagined in a single moment, but what could be delivered over 15 years and half a billion dollars of staged investment.

Instead of a single grand gesture with a single eye-watering budget, ARM’s winning move was to break the program apart: a series of smaller, individually deliverable buildings can evolve independently, respond to shifting cultural needs and technologies, and not lock the precinct into a fixed idea of what is ‘culture’. Fixed vision precincts are susceptible to generational inertia, running into obsolescence and expensive to adapt. HOTA would be different.

ARM’s strategy was rooted in two key things:

ONE: our insight about the Gold Coast – the culture was already there. This is a young city: unencumbered by colonial and Victorian history it’s grown up appreciating a broad spectrum of cultural activity, where yoga on the lawn in front of the outdoor stage is as valid as what’s happening on the stage itself. The masterplan doesn't impose culture on the Gold Coast – it creates the stage for culture to play out. It’s culturally democratising.

In place of a conventional city grid, the precinct ARM planned is structured and unified by the Voronoi – a cellular geometry that occurs naturally in leaves, butterfly wings, honeycombs and bubbles. In nature, Voronoi shapes adapt and shift in response to external change – a perfect structure for a cultural precinct that reflects the furious, youthful energy of Australia’s sixth biggest city.

TWO: our expertise in the sector – understanding not only an architectural or an urban desire, but what's actually deliverable, achievable, within the client’s framework. The success of our masterplan is its ability to steer getting things done.

Thirteen years in, three major projects have been delivered – the Outdoor Stage (2017), the Bridge (2020), the Gallery (2021) – with the Lyric Theatre now underway. The masterplan is still working.

Project Collaborators

TOPOTEK 1 - Landscape Architecture

Related

Work

Six New Primary Schools 2023

Work

East Perth Primary School

News

SA Minister Opens ARM's New Adelaide Studio

Ideas

The Architecture of Care

More

  • Work
  • People
  • News & Ideas
  • About
  • Contact

Keep up to date

  • Instagram
  • LinkedIn
Design By Lachlan Siu & Development by Cameron Askin