• Work
  • People
  • News & Ideas
  • About
  • Contact

Geelong Library and Heritage Centre

A busy community gathering place and techno-resource centre serves one of Australia's fastest-growing regional cities. Three ambitions sparked the design: celebrate the tradition of great libraries, create a forward-looking building, and allow the natural world to penetrate the interior.

Project Details

Traditional Owners:
Wadawurrung
Client:
City of Greater Geelong
Budget:
$45,000,000
Key People:

Ian McDougall, Andrea Wilson

Geelong Library and Heritage Centre

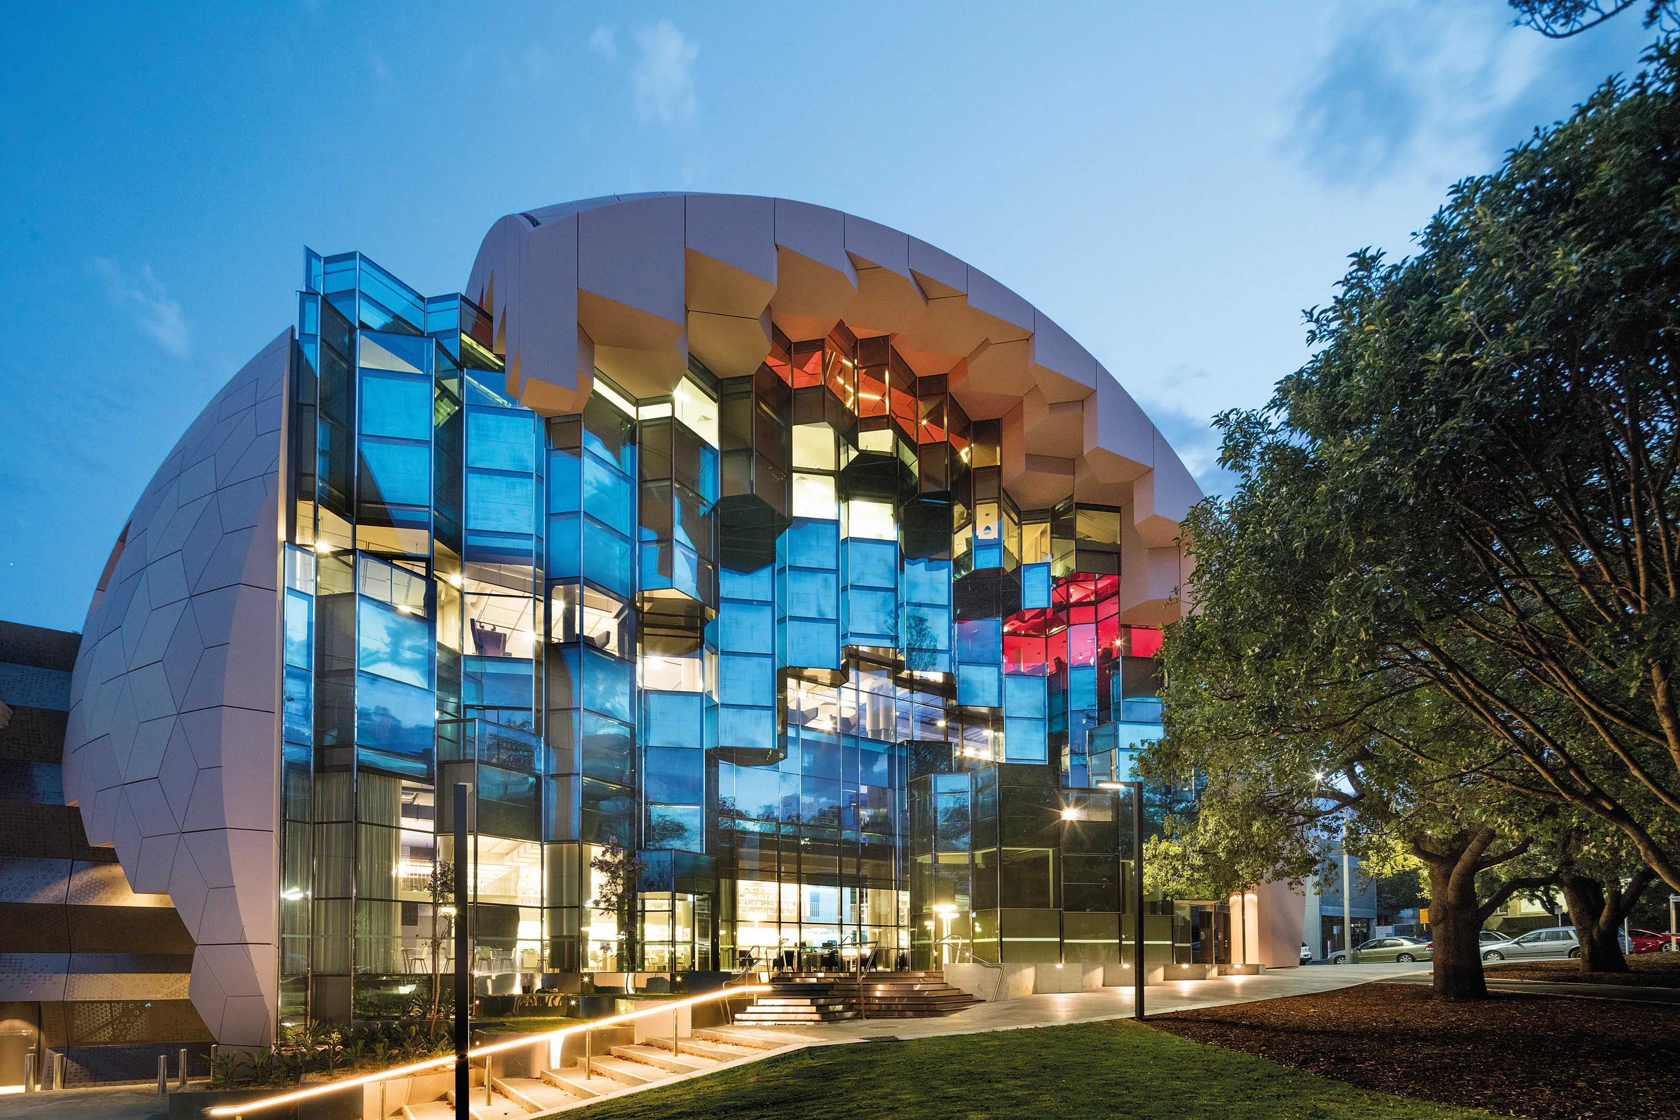
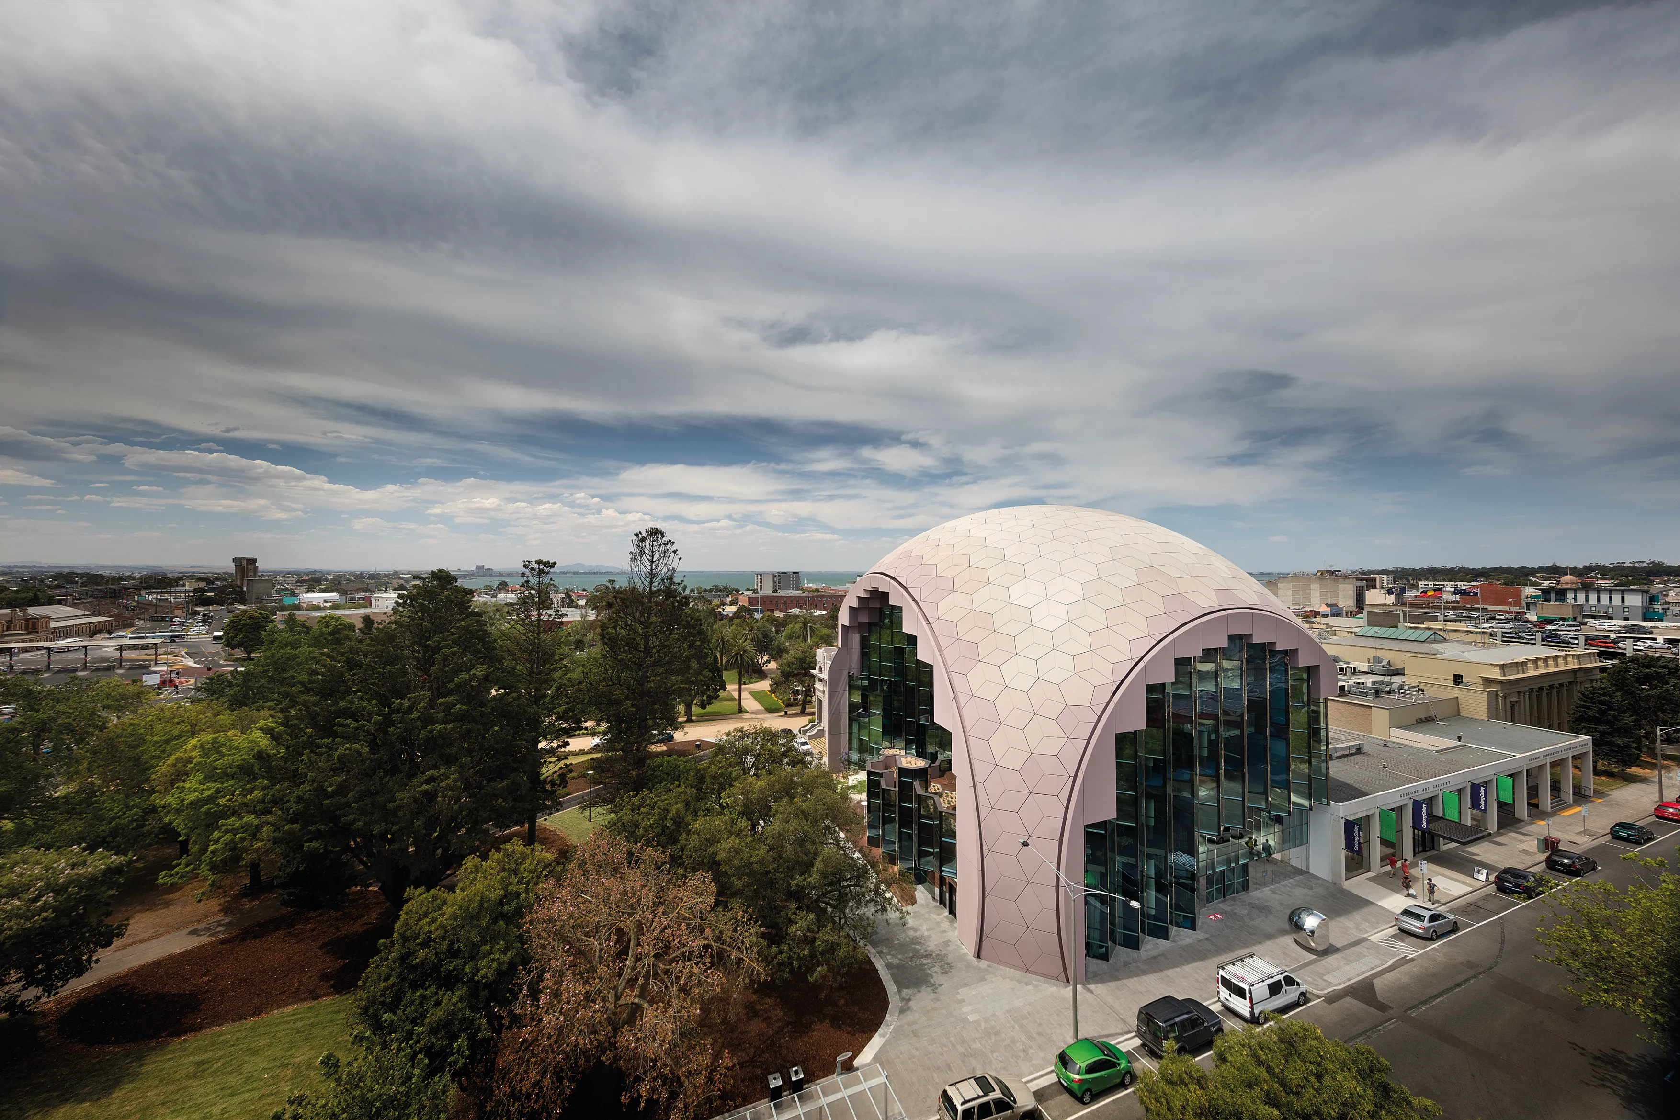
The eight-level Geelong Library and Heritage Centre occupies the same footprint as the former two-storey library it replaced and inhabits both the past and the future. Its form pays homage to the ideals of self-improvement, knowledge and curiosity expressed in the domes of great reading rooms such as the State Library of Victoria, but the eroded sphere also conjures a future that is innovative and high-tech. The sensitive, extraordinary site abuts Johnstone Park, the 1926 Geelong Peace Memorial and the Geelong Art Gallery in the city’s civic and cultural heart.

Our building is open to all these historic influences, including the heritage-listed fastigiate Monterey Cypress trees. We cut away part of the dome to bring the park into the building, a reference to ideas of gardens of learning and to the picturesque early Australian tradition of the beautiful ruin. The dome's skin comprises 332 geodesic hexagonal tiles in 19 sizes arranged around a pentagon. (The skin of a soccer ball works in a similar way.) The tiles, coloured in a palette of four muted browns that complement the adjacent Peace Memorial, are graded in a heat-map pattern to accentuate the crest of the dome.

The crystalline glass shards of the west- and south-facing walls are like stalactites at the entrance of a cave. They recall the Renaissance tradition of the grotto as a primal space of retreat and reflection but the structural glazing of the façades – with both vision glass and shadow boxes – gives them the highest possible thermal rating. The design adds many boughs to the Geelong library: every floor looks onto the trees.

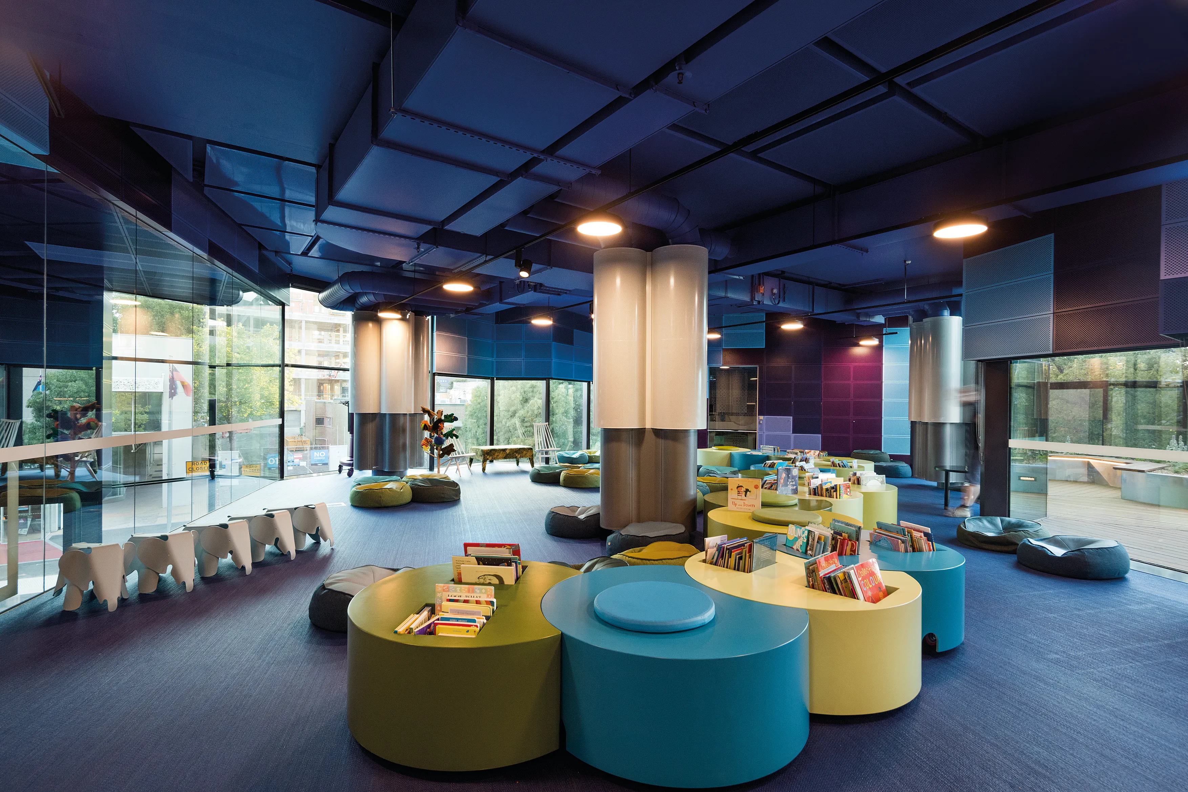
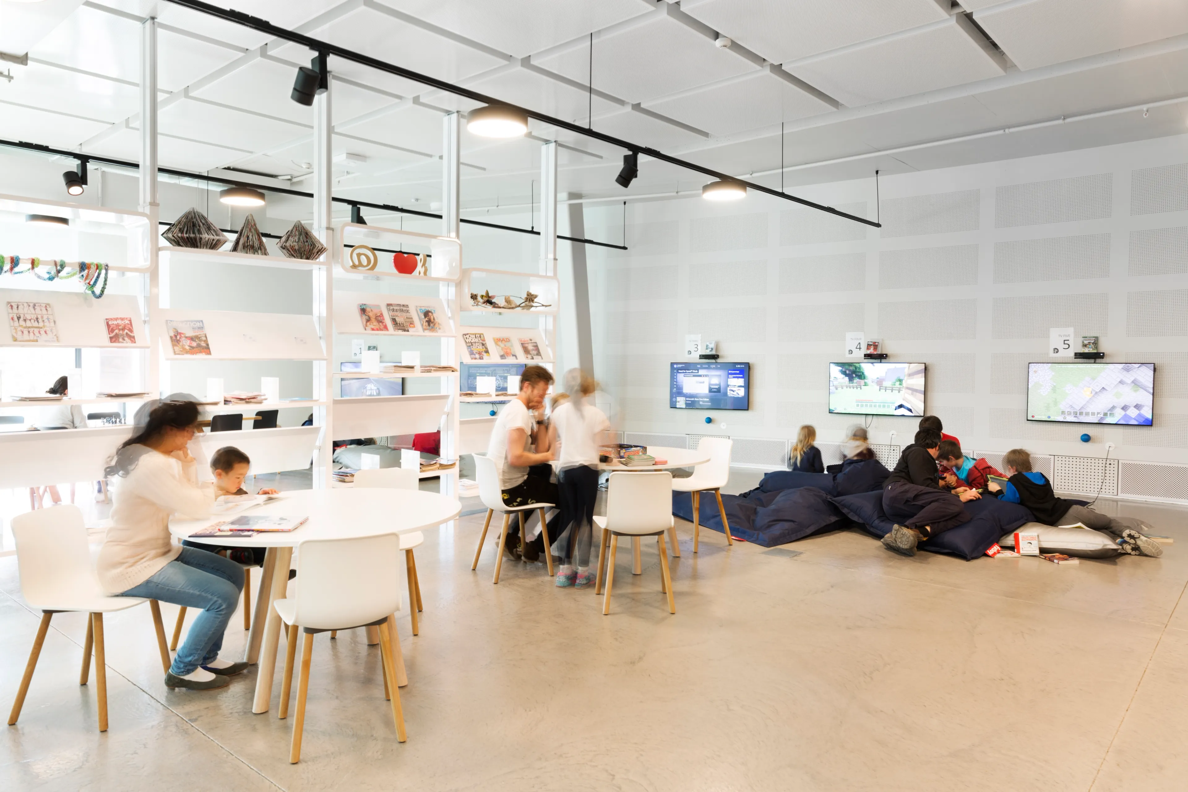
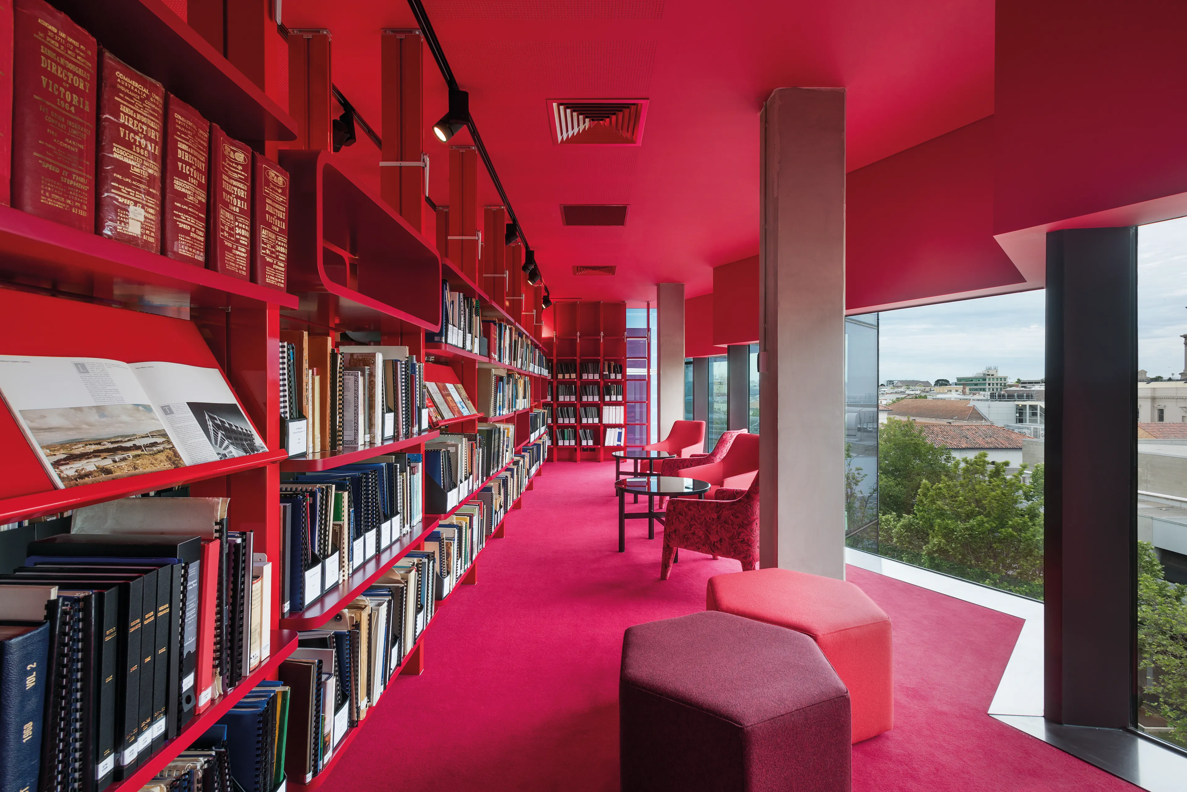
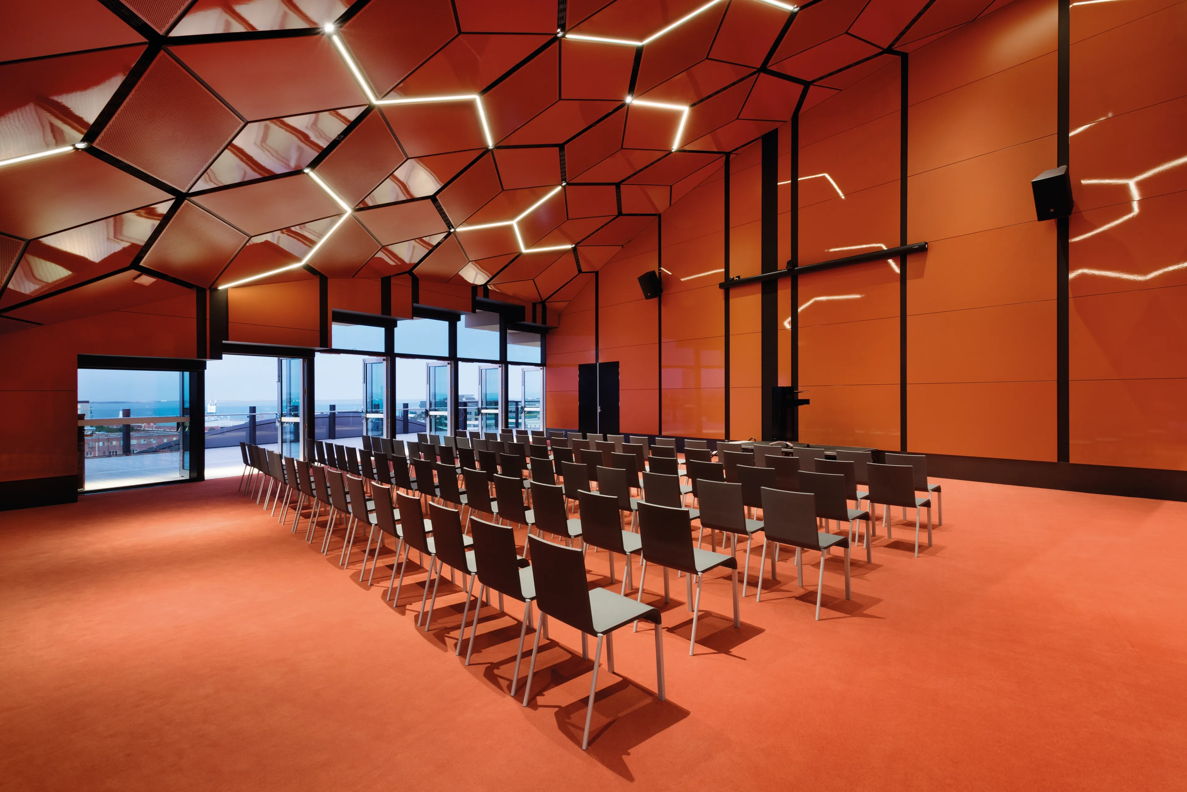
Libraries are increasingly seen as a third place, separate from home and work. Here, the ground and first floors are proudly noisy, inviting people to meet, talk, play music, drink coffee, and use multi-media. Floor two is for adult collections, magazines, journals and e-resources and includes a reading lounge and study rooms. Floor three is quiet. The climate-controlled Heritage Centre houses Victoria’s biggest regional collection of public and private records in a vast compactus. The entire floor is compliant with the State Archives Place of Deposit storage specifications. The fourth floor is for staff. The fifth is a flexible function room for up to 250 people with an expansive deck overlooking Corio Bay.

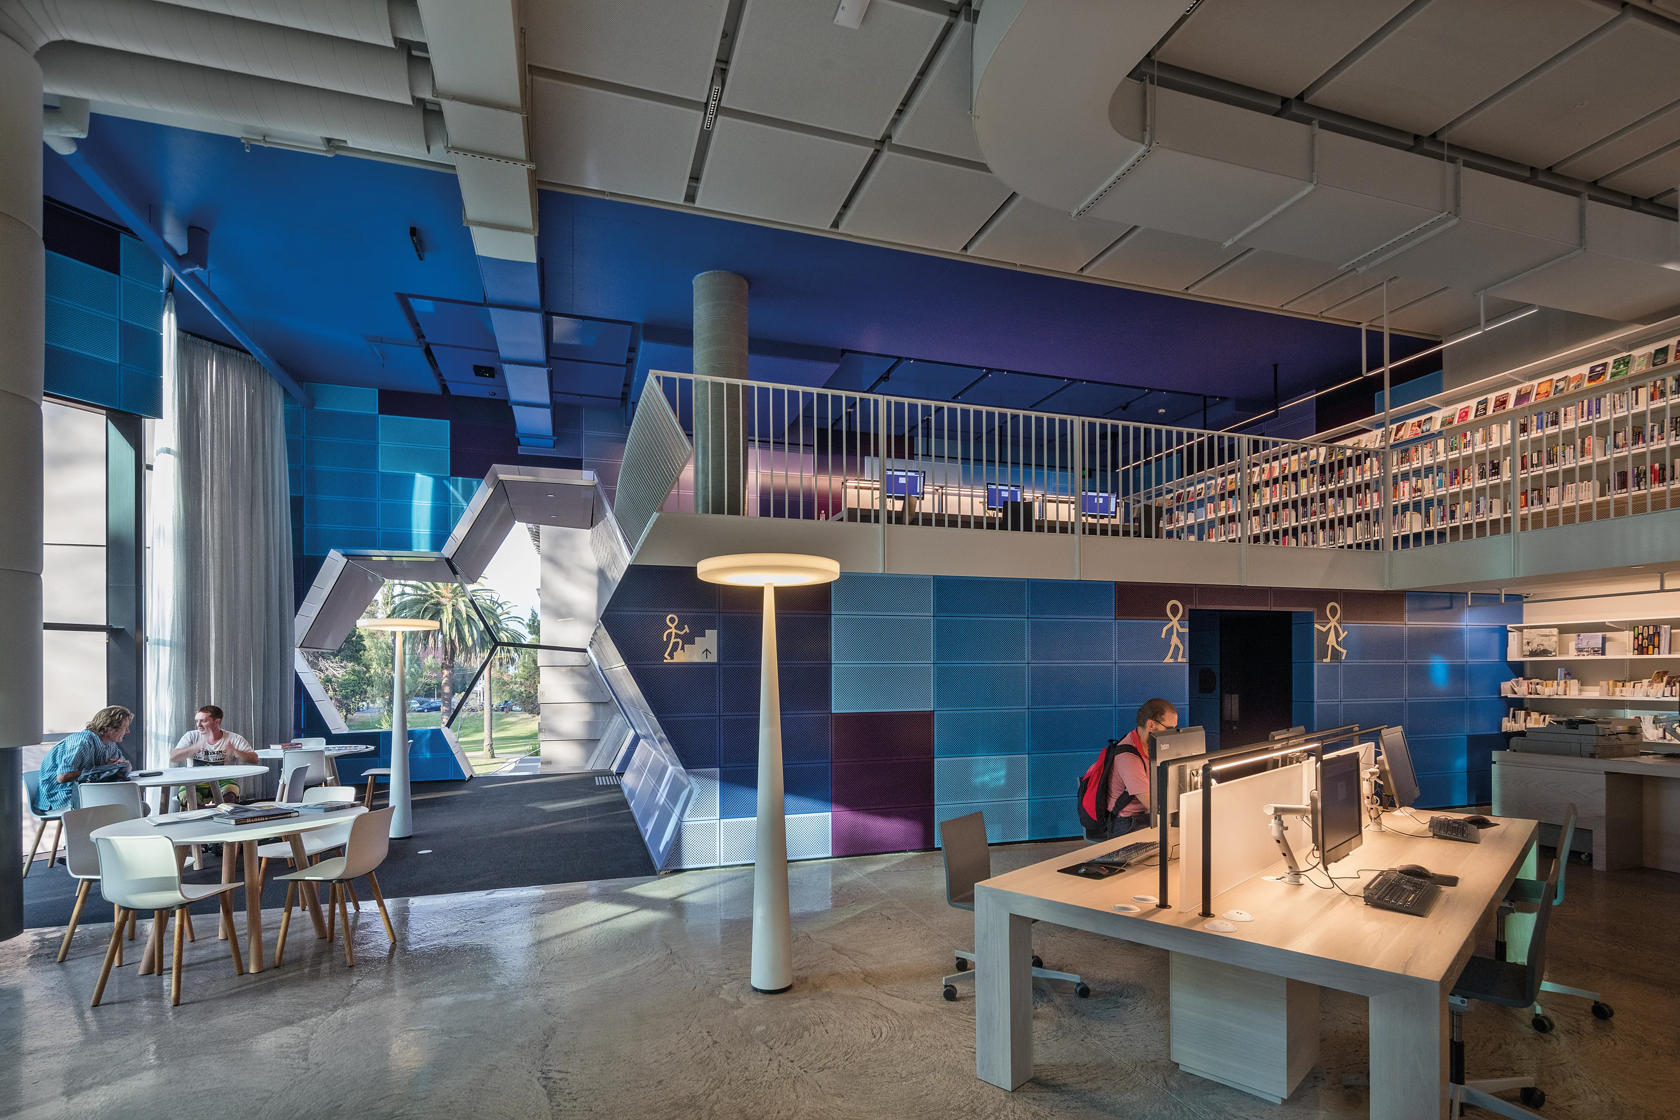
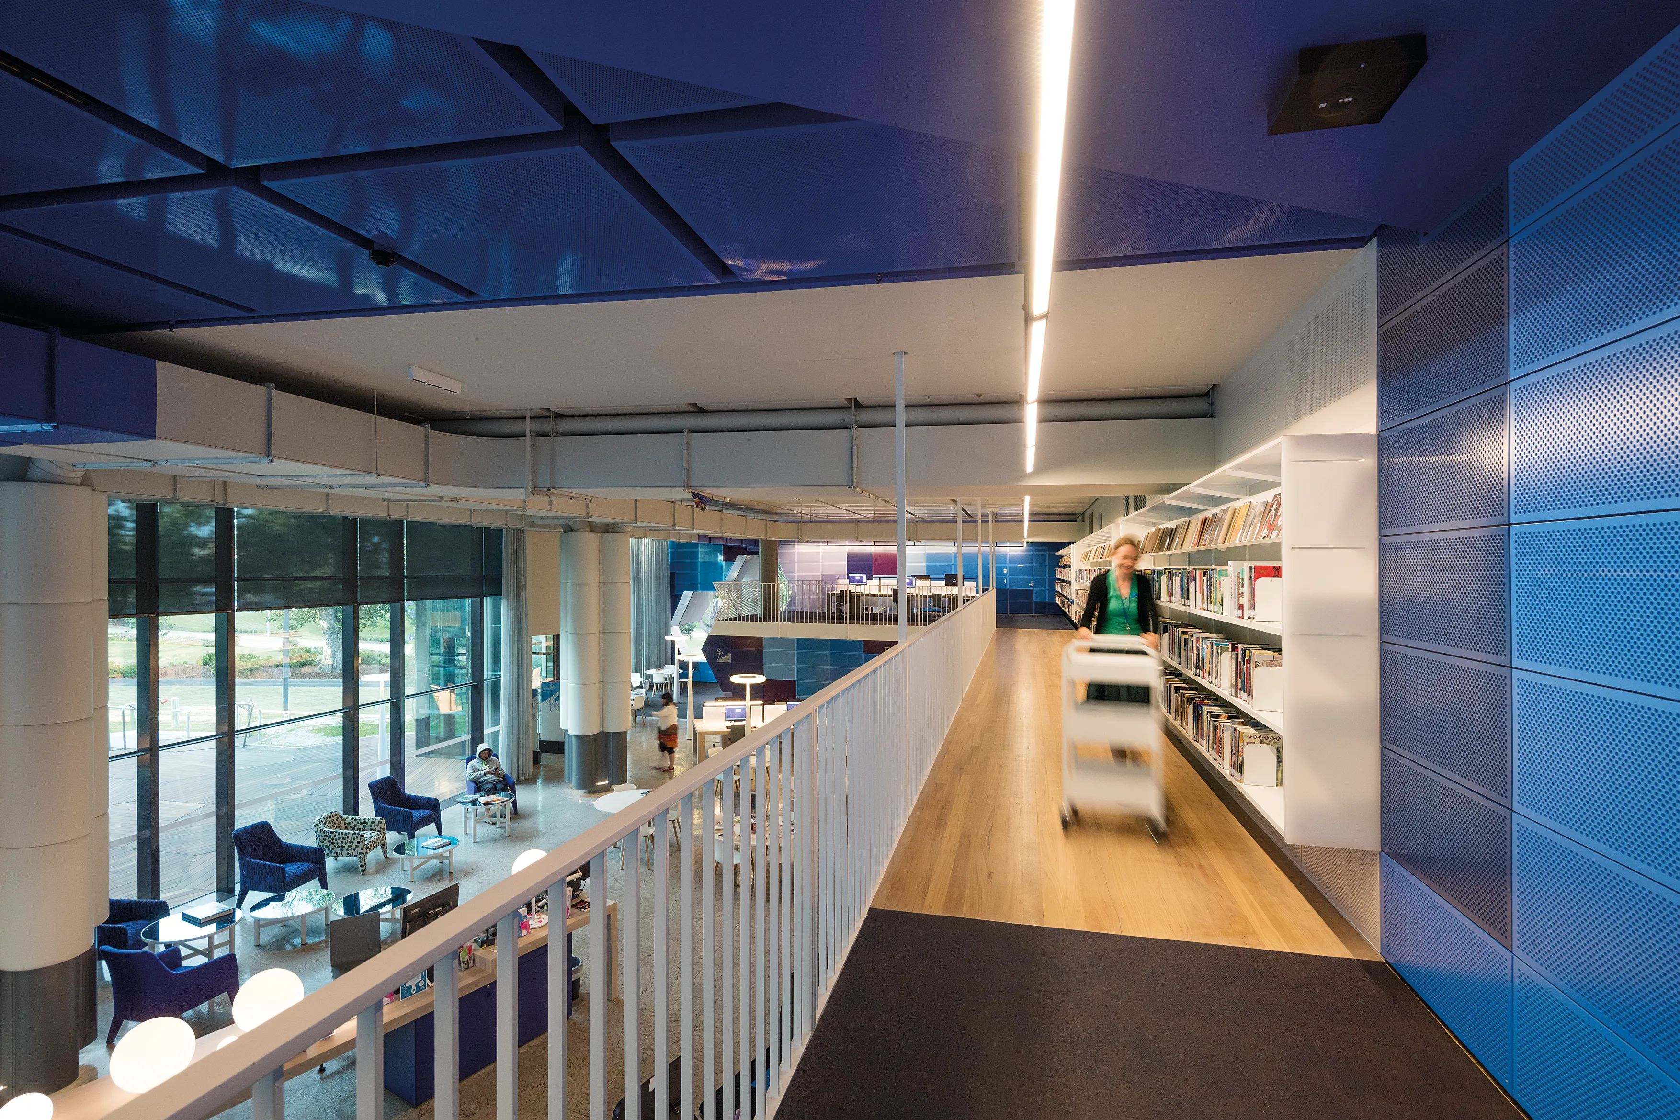
The digital revolution sees computers replacing books in many libraries around the world, but our design reinvigorates engagement with the book as a beautiful, tactile object. The six-metre-high Great Wall of Stories stretches from floor to ceiling on the ground floor. Readers can browse the books from an elevated catwalk, reminiscent of the one at Sydney’s old Mitchell Library.

Great Design

GLHC is a working display of best-quality contemporary furniture. It is a place to use and learn about the work of nationally and internationally recognised designers. There are no reproductions: all furniture is honest and genuine.

Sustainability

GLHC incorporates up-to-date best-practice environmentally sensitive design initiatives and has a 5-star Green Star rating. Local contractors supplied about 80 per cent of the goods and services, including demolition and significant finishes.

Related

Work

Shrine of Remembrance Redevelopment

Work

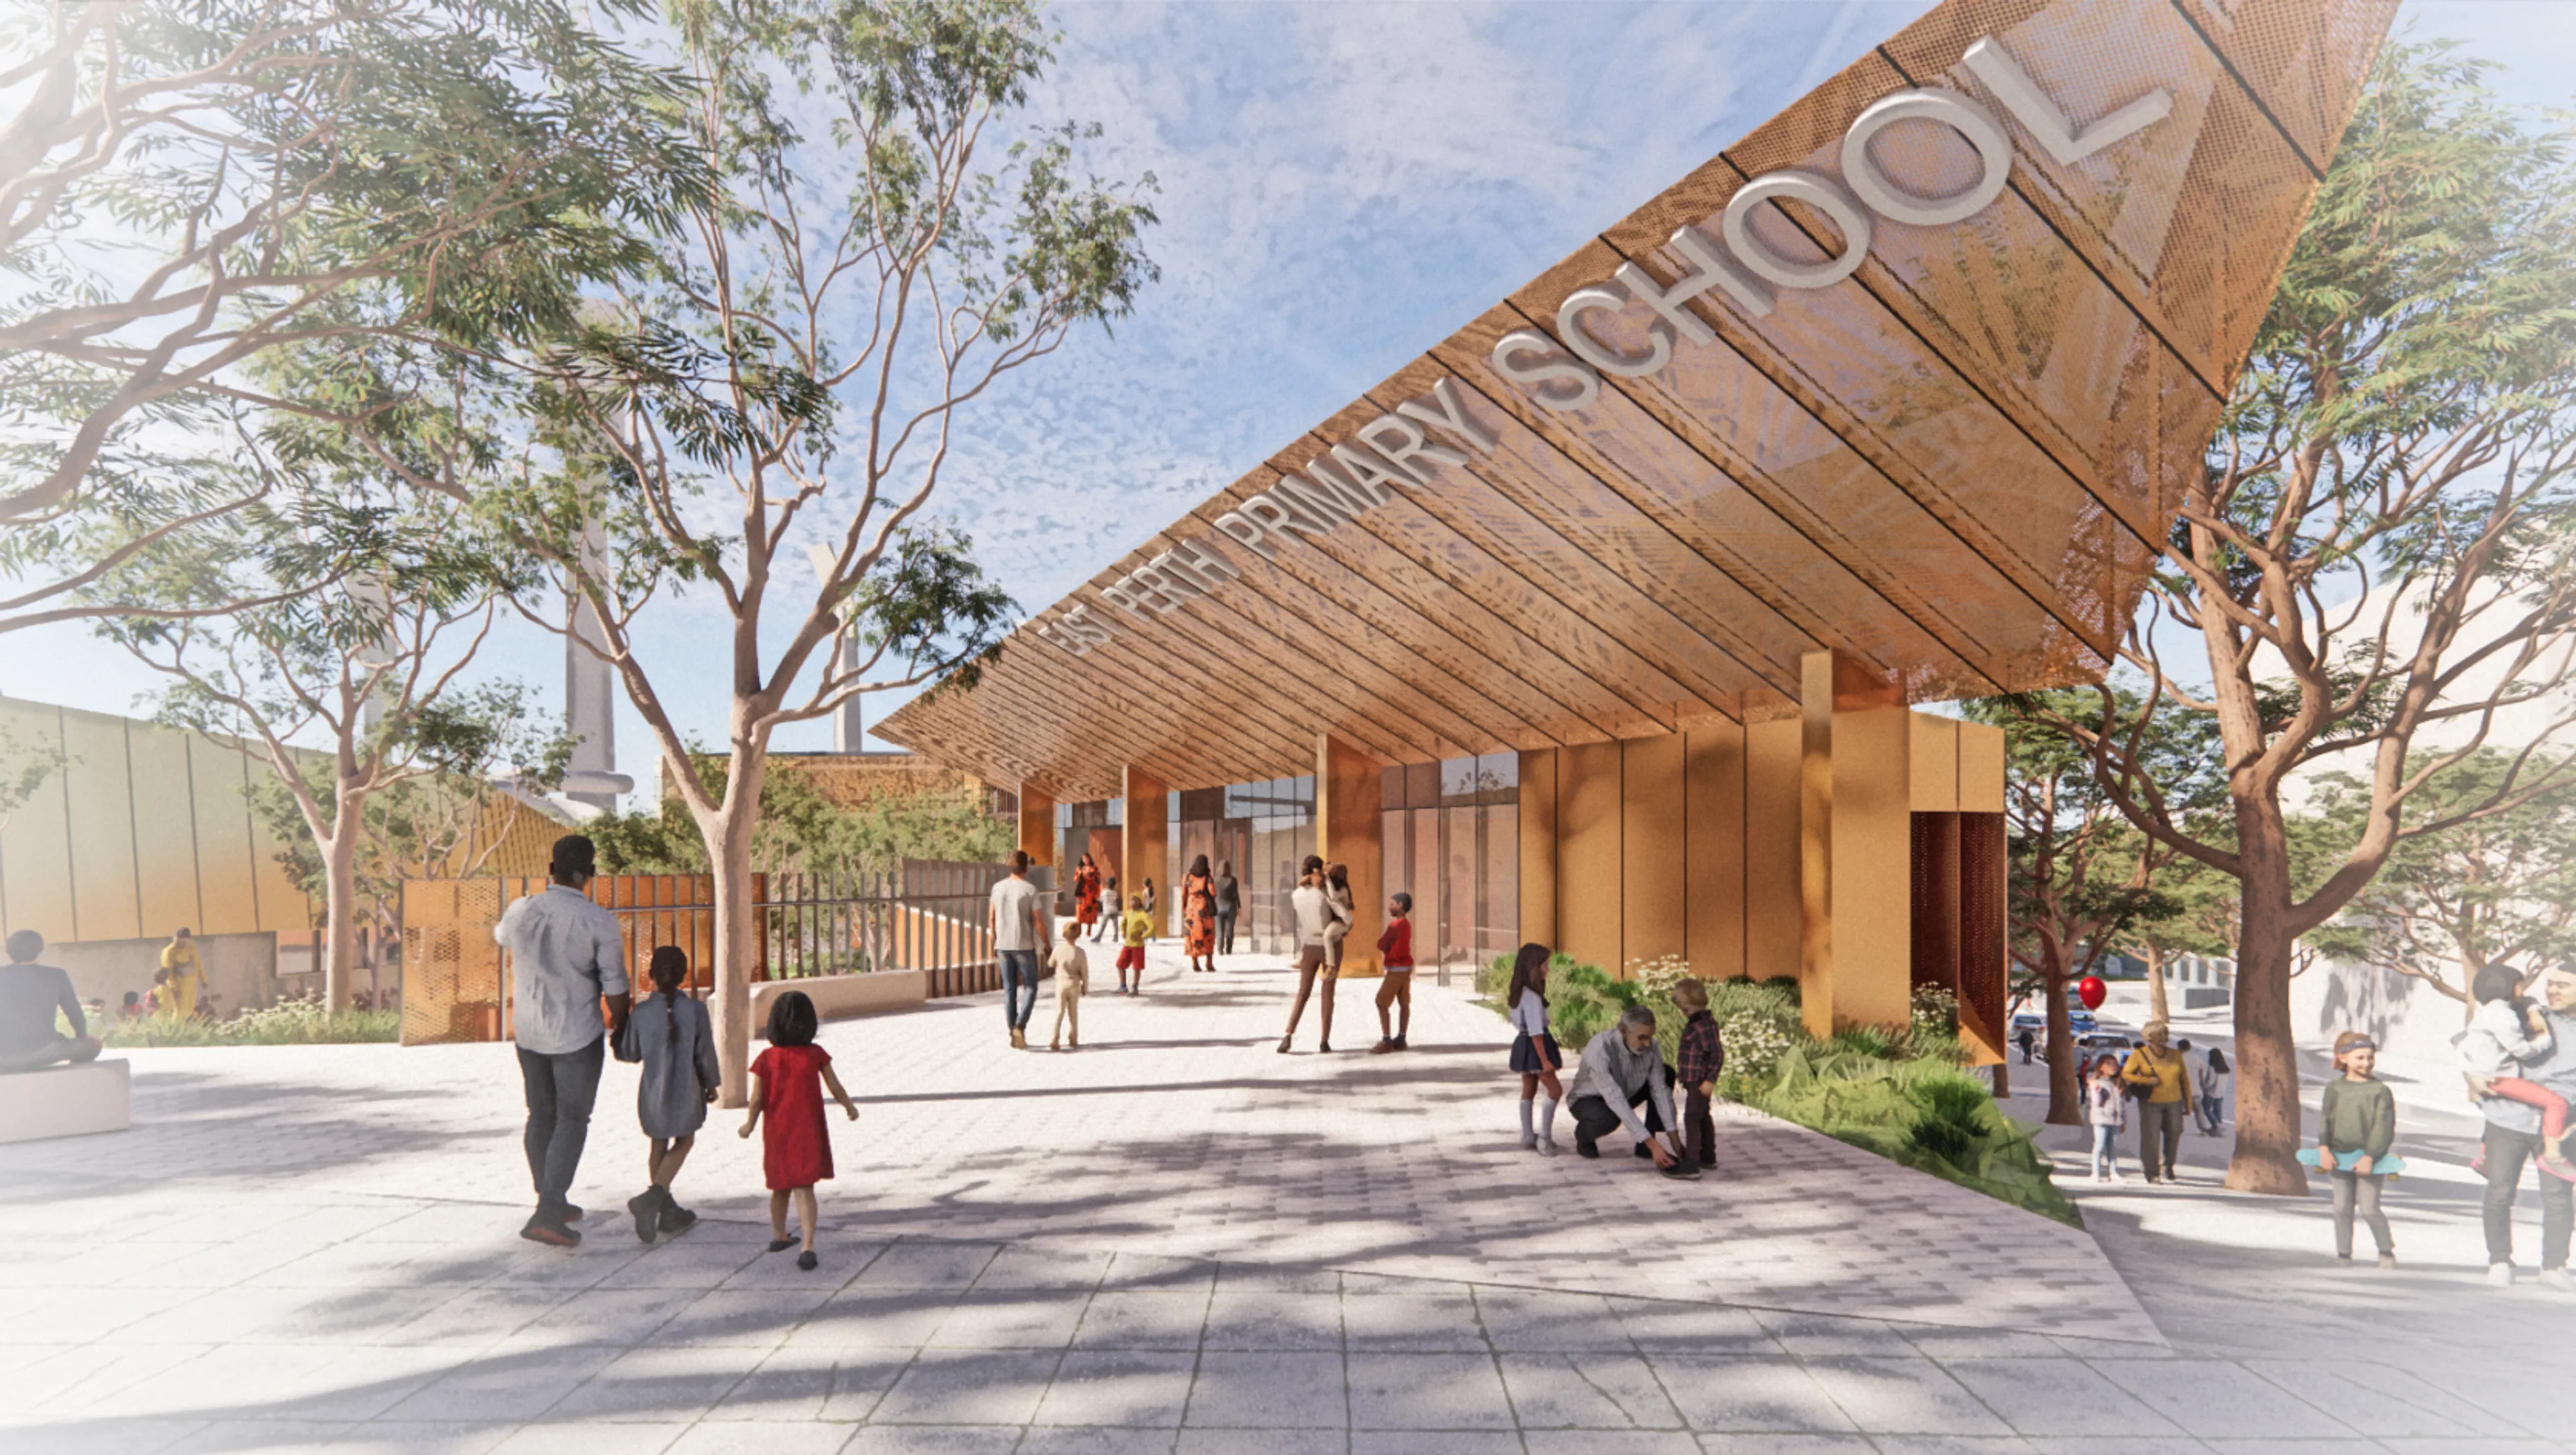
East Perth Primary School

News

SA Minister Opens ARM's New Adelaide Studio

Ideas

The Architecture of Care

More

  • Work
  • People
  • News & Ideas
  • About
  • Contact

Keep up to date

  • Instagram
  • LinkedIn
Design By Lachlan Siu & Development by Cameron Askin