• Work
  • People
  • News & Ideas
  • About
  • Contact

Adelaide Riverbank Masterplan and Projects

This massive masterplanning project is repairing one of Adelaide’s most important urban places. Driven by a clear vision that celebrates the festival centre leitmotifs, it’s a prime example of a collaborative process delivering a complex public space, transforming the liveability of this festival city.

Project Details

Traditional Owners:
Kaurna People
Client:
WIP_Department of Planning, Transport, and Infrastructure (SA)
Budget:
$180,000,000
Key People:

Ian McDougall, Neil Masterton

Adelaide Riverbank Masterplan and Projects

ARM’s original masterplan with Taylor Cullity Lethlean carefully resolved key challenges including connectivity, site levels, and building frontages, shaping a more pedestrian-friendly precinct. It streamlines loading and service access to venues while introducing high-quality public spaces, urban infrastructure, and landscaping. Delivered in stages, the masterplan strengthens connections between city landmarks. These enhancements revitalise Adelaide’s arts, entertainment, and hospitality scene.

The ARM-designed public plaza (2022) serves as a new front door for the upgraded Adelaide Festival Centre and unifies the precinct as a cohesive whole. Its design pays homage to the South Australian climate and natural surrounds – an expansive events space paved in locally sourced stone, fringed with shaded lawns and gardens. A water feature provides a playful, cooling element and year-round activation.

ARM oversaw delivery of all public spaces that stitch together the city’s major events and entertainment precinct including the Adelaide Festival Centre, Sky City Casino extension and the Walker Corporation mixed use retail and office tower. Connectivity with Parliament House, the railway station and the Torrens River is also improved.

Our redevelopment of the Adelaide Railway Station entry (2022) provides a generous pedestrian concourse linking the station to the river. Designed as an organic vaulted arcade, the sculpted space is inspired by the Neoclassical interior of the original station hall by Garlick and Jackman. Responding to the structural columns supporting the Sky City building above, the vault arches extend down around each column, creating a rhythmic sequence of intersecting vaults and an immersive spatial experience.

Related

Work

Six New Primary Schools 2023

Work

East Perth Primary School

News

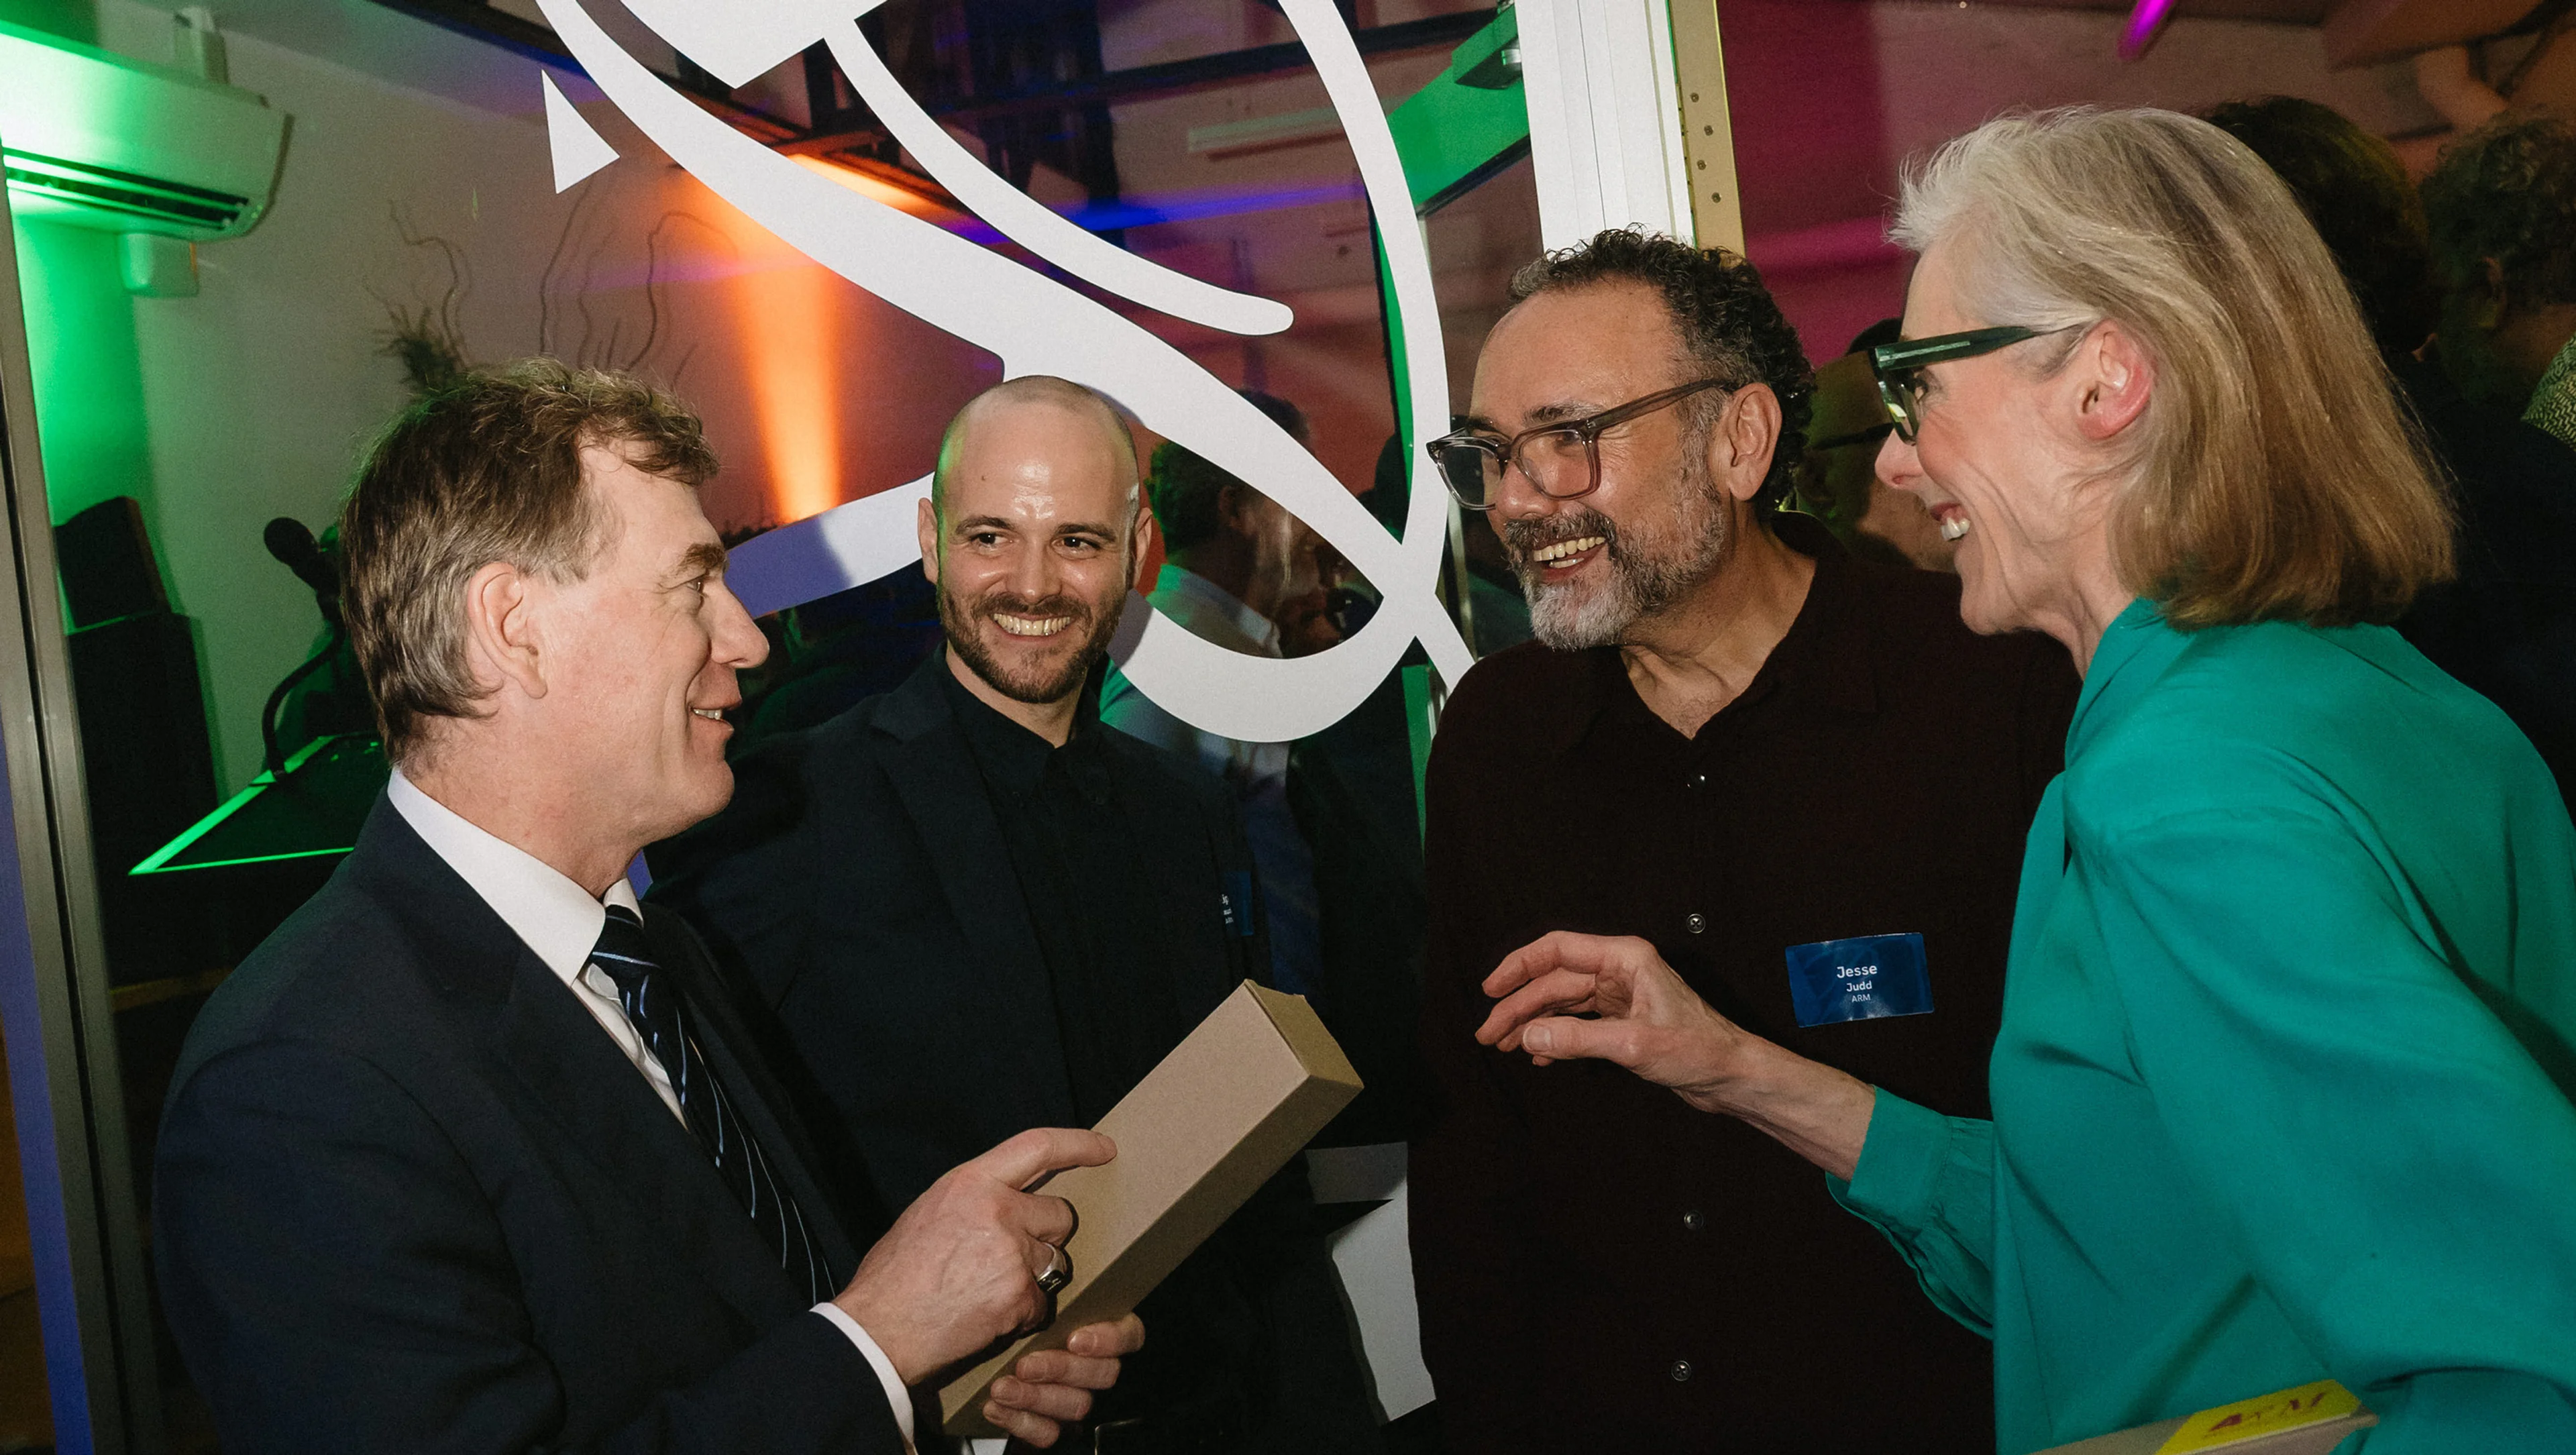
SA Minister Opens ARM's New Adelaide Studio

Ideas

The Architecture of Care

More

  • Work
  • People
  • News & Ideas
  • About
  • Contact

Keep up to date

  • Instagram
  • LinkedIn
Design By Lachlan Siu & Development by Cameron Askin