• Work
  • People
  • News & Ideas
  • About
  • Contact

Caulfield Village

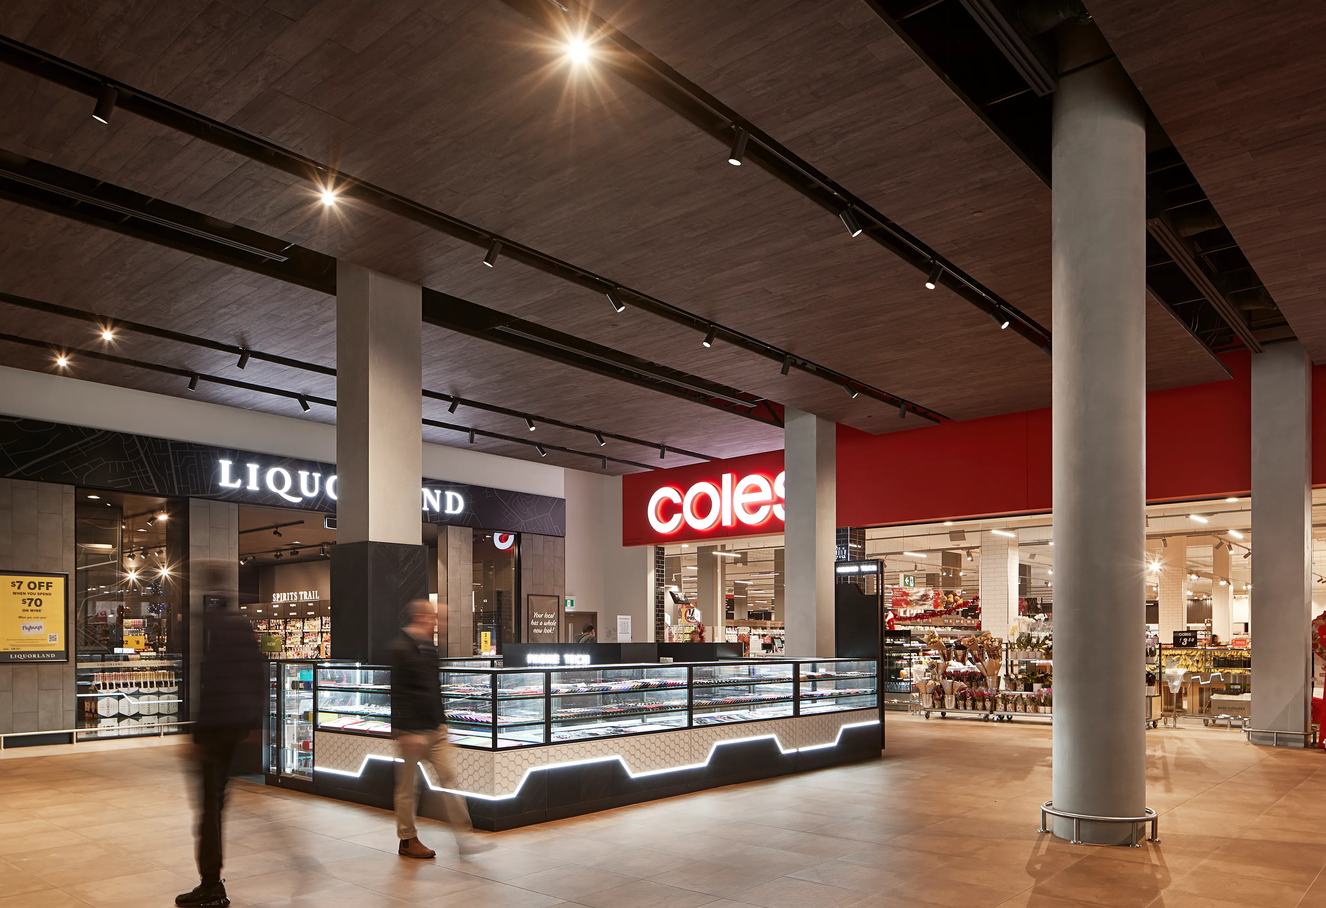
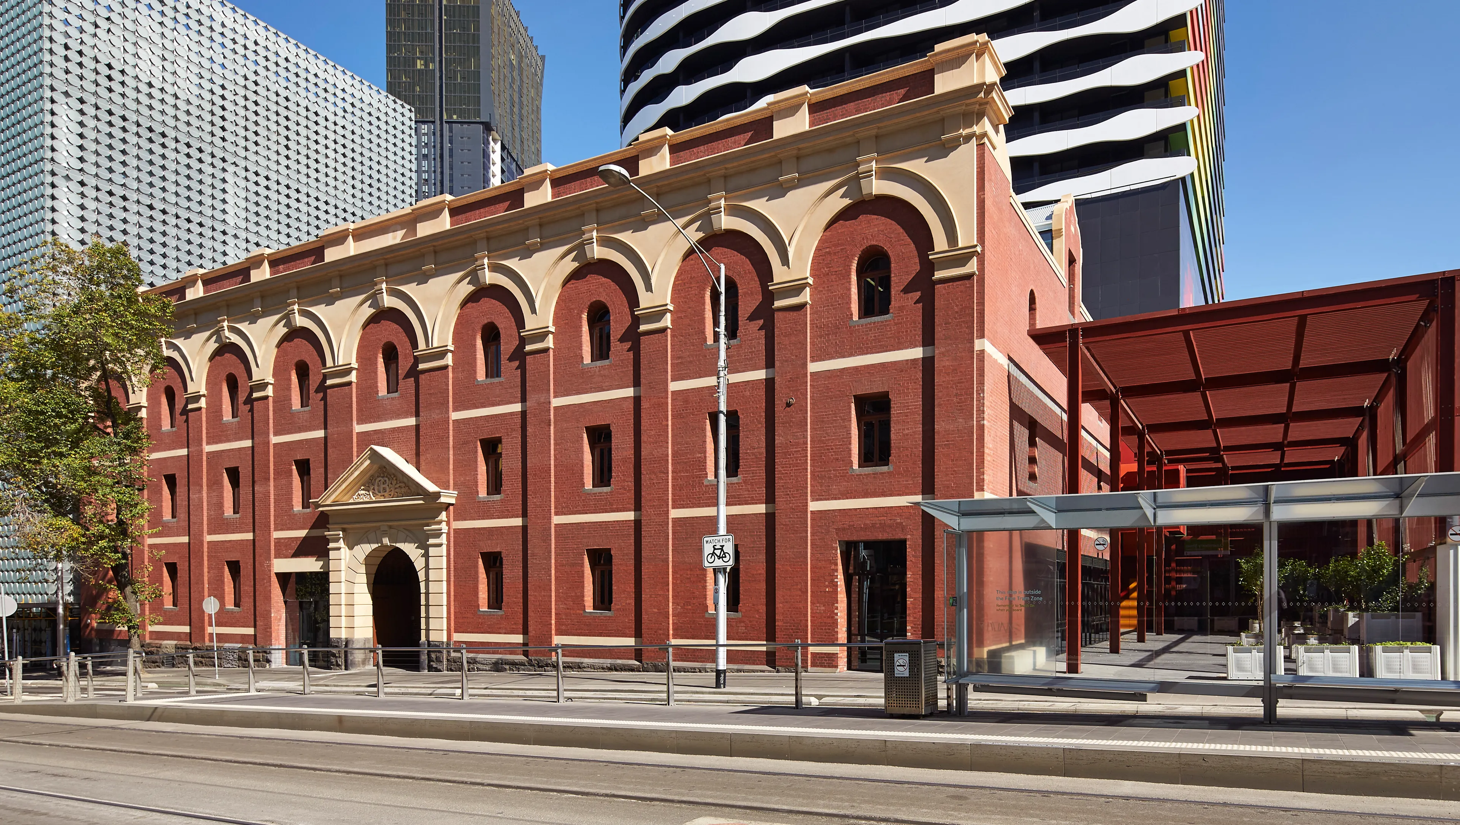
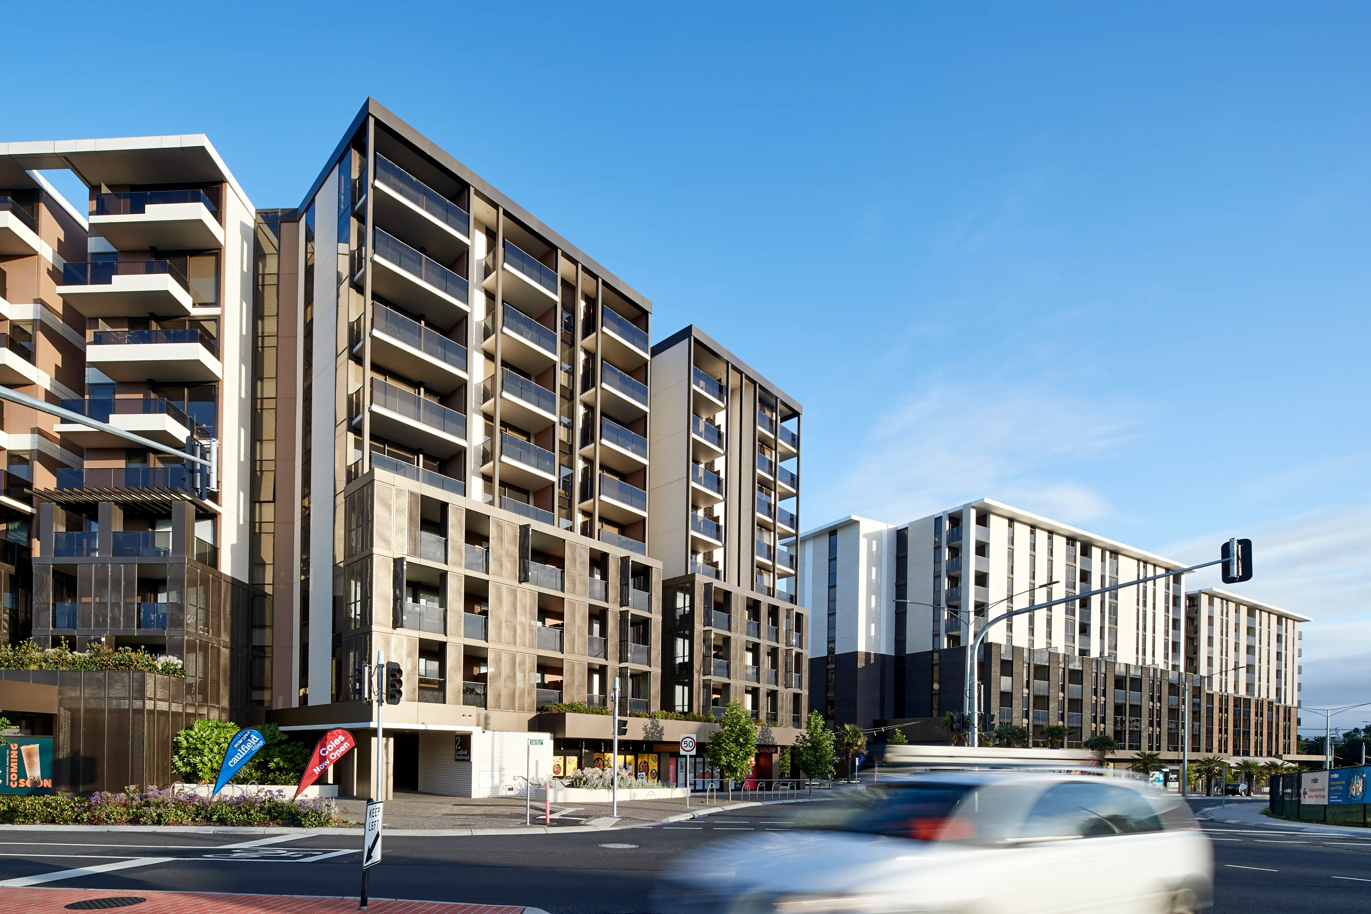
This new community in Melbourne’s inner south-east is adjacent to Caulfield Racecourse and Caulfield Railway Station – a major transit hub. The entire development consists of 830 homes, connected by a network of green boulevards, streets, and laneways that integrate seamlessly into the existing urban framework. Roads and pathways follow natural desire lines, creating vibrant places while providing a flexible structure for future development. Public areas are generous, with village mews, a central square, shops, cafés and a full-line supermarket creating a vibrant activity centre.

Project Details

Traditional Owners:
Bunurong Boon Wurrung and Wurundjeri Woi Wurrung Peoples of the Eastern Kulin Nation
Client:
Beck Property Group
Budget:
$160m (Stage 1) $190m (Stage 2)
Apartments:
827
Key People:

Jesse Judd, Amber Stewart, Philippe Naudin, Jenny Watson, Chris Buchhorn
Caulfield Village

Precinct 2 South (2019)

390 apartments + amenities, build-to-sell development

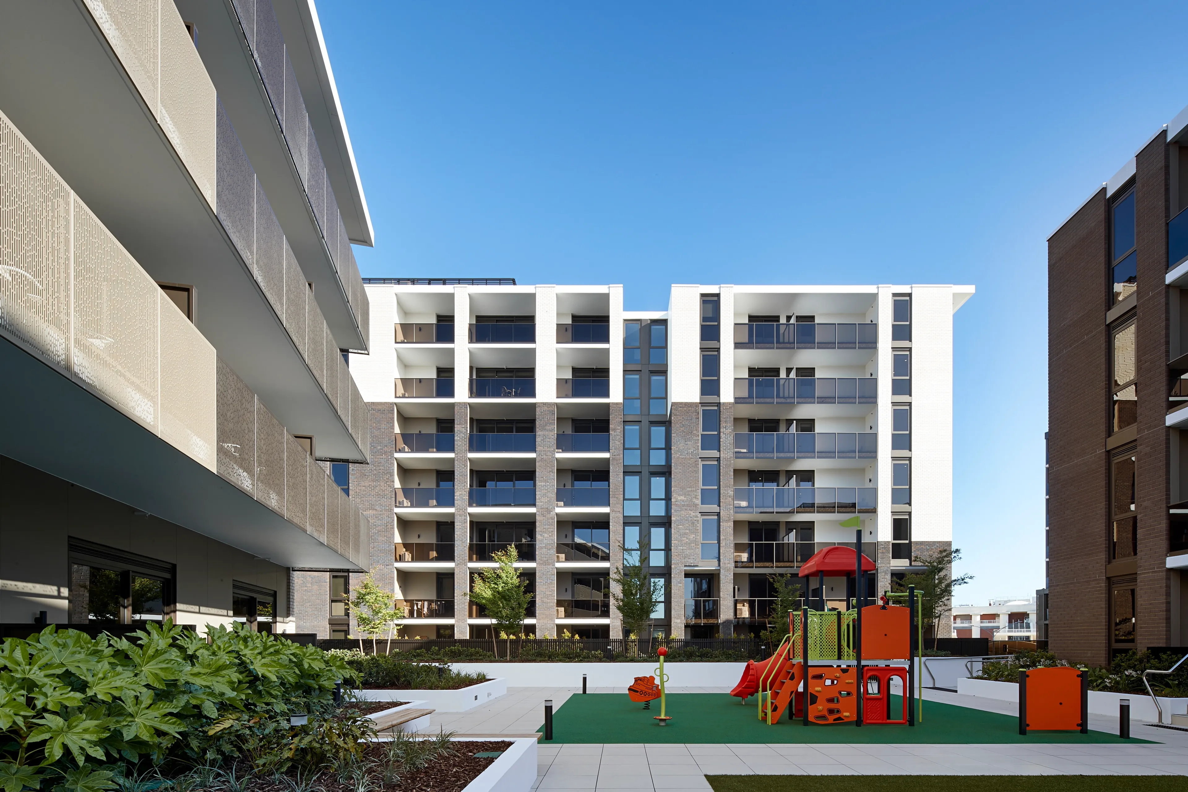
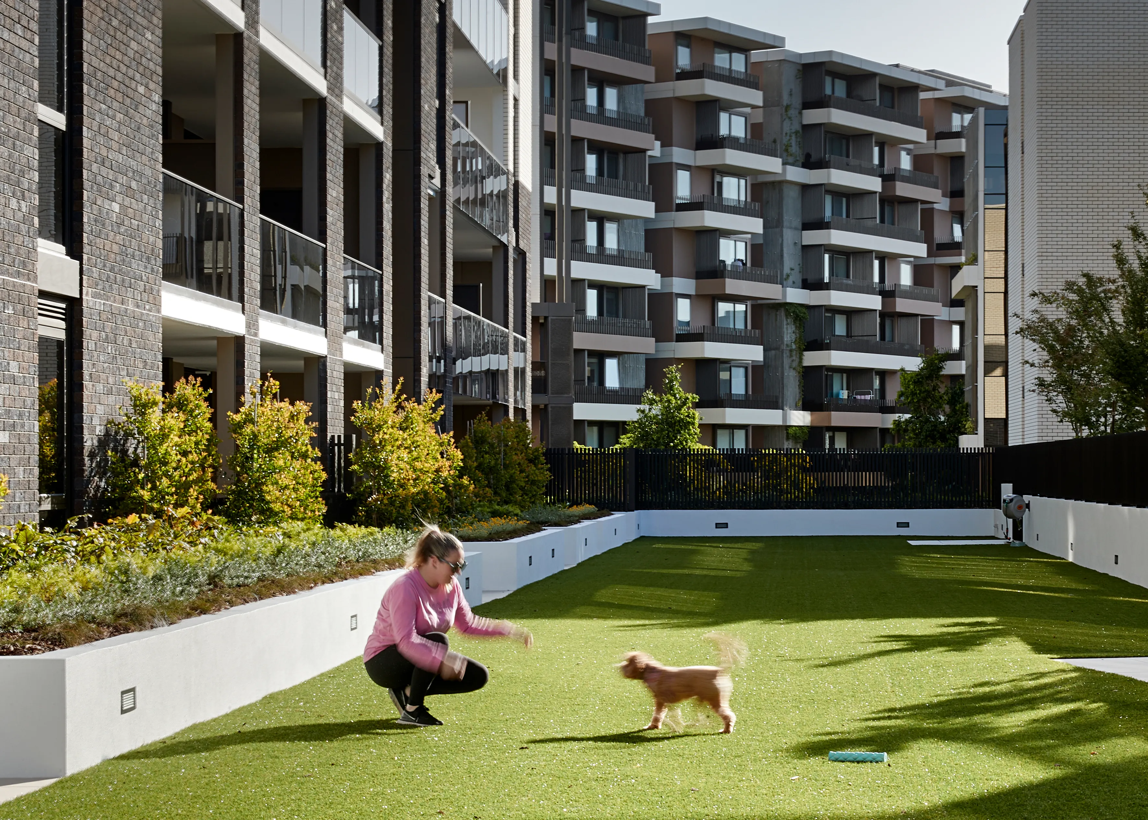
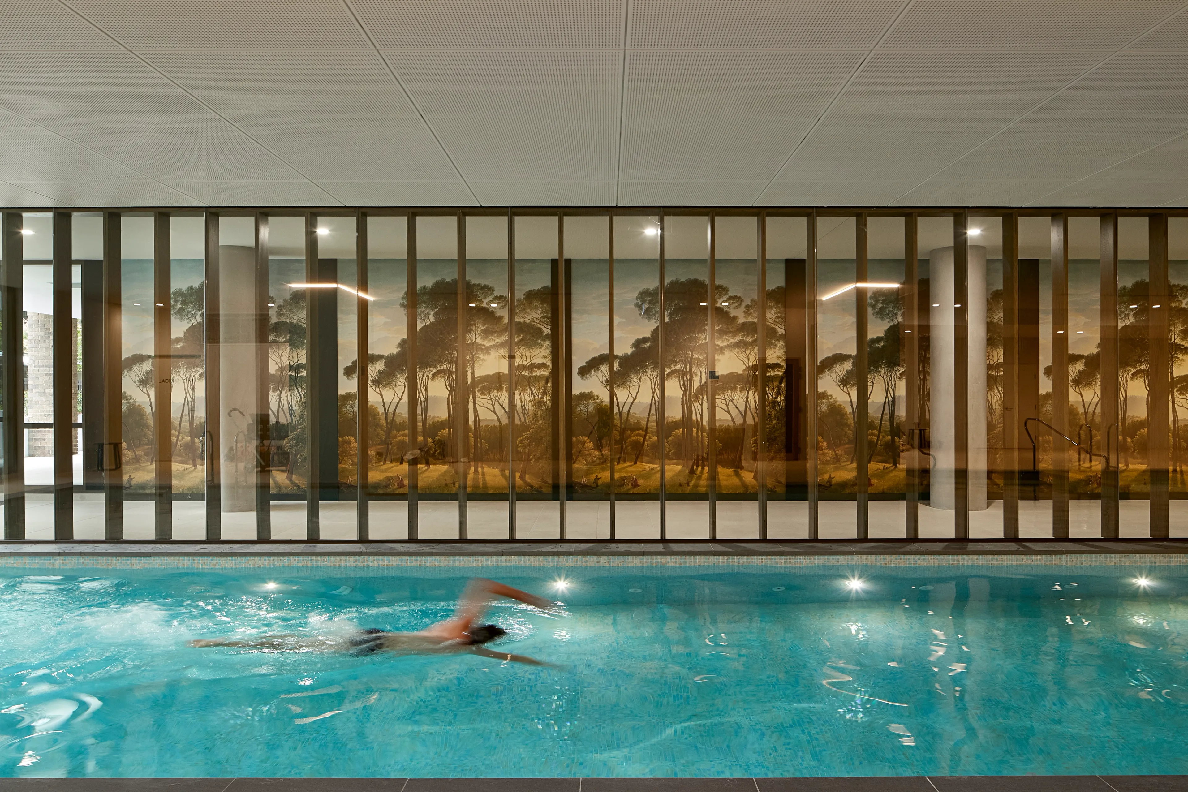
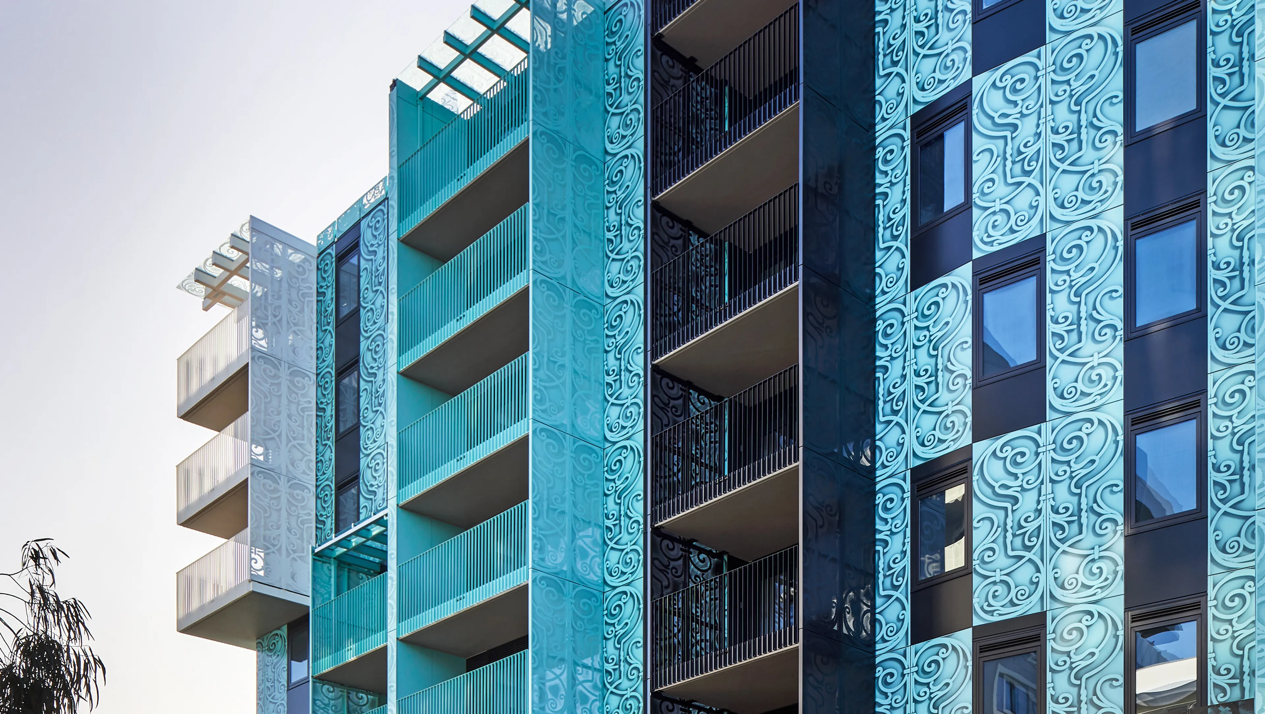
The design strategy established a distinctive architectural style providing each building with a unique address while responding to its surrounding neighbourhood and contributing to a new urban identity. An elevated courtyard provides a tranquil retreat; its extensive green outdoor areas support exercise, leisure, and dog walking, all with stunning views of the CBD. This green space is framed by communal amenities, including a pool, gym, and a variety of indoor entertaining areas, fostering a sense of community.

Precinct 2 North – REALM Caulfield (2022)

437 apartments + amenities, build-to-rent development

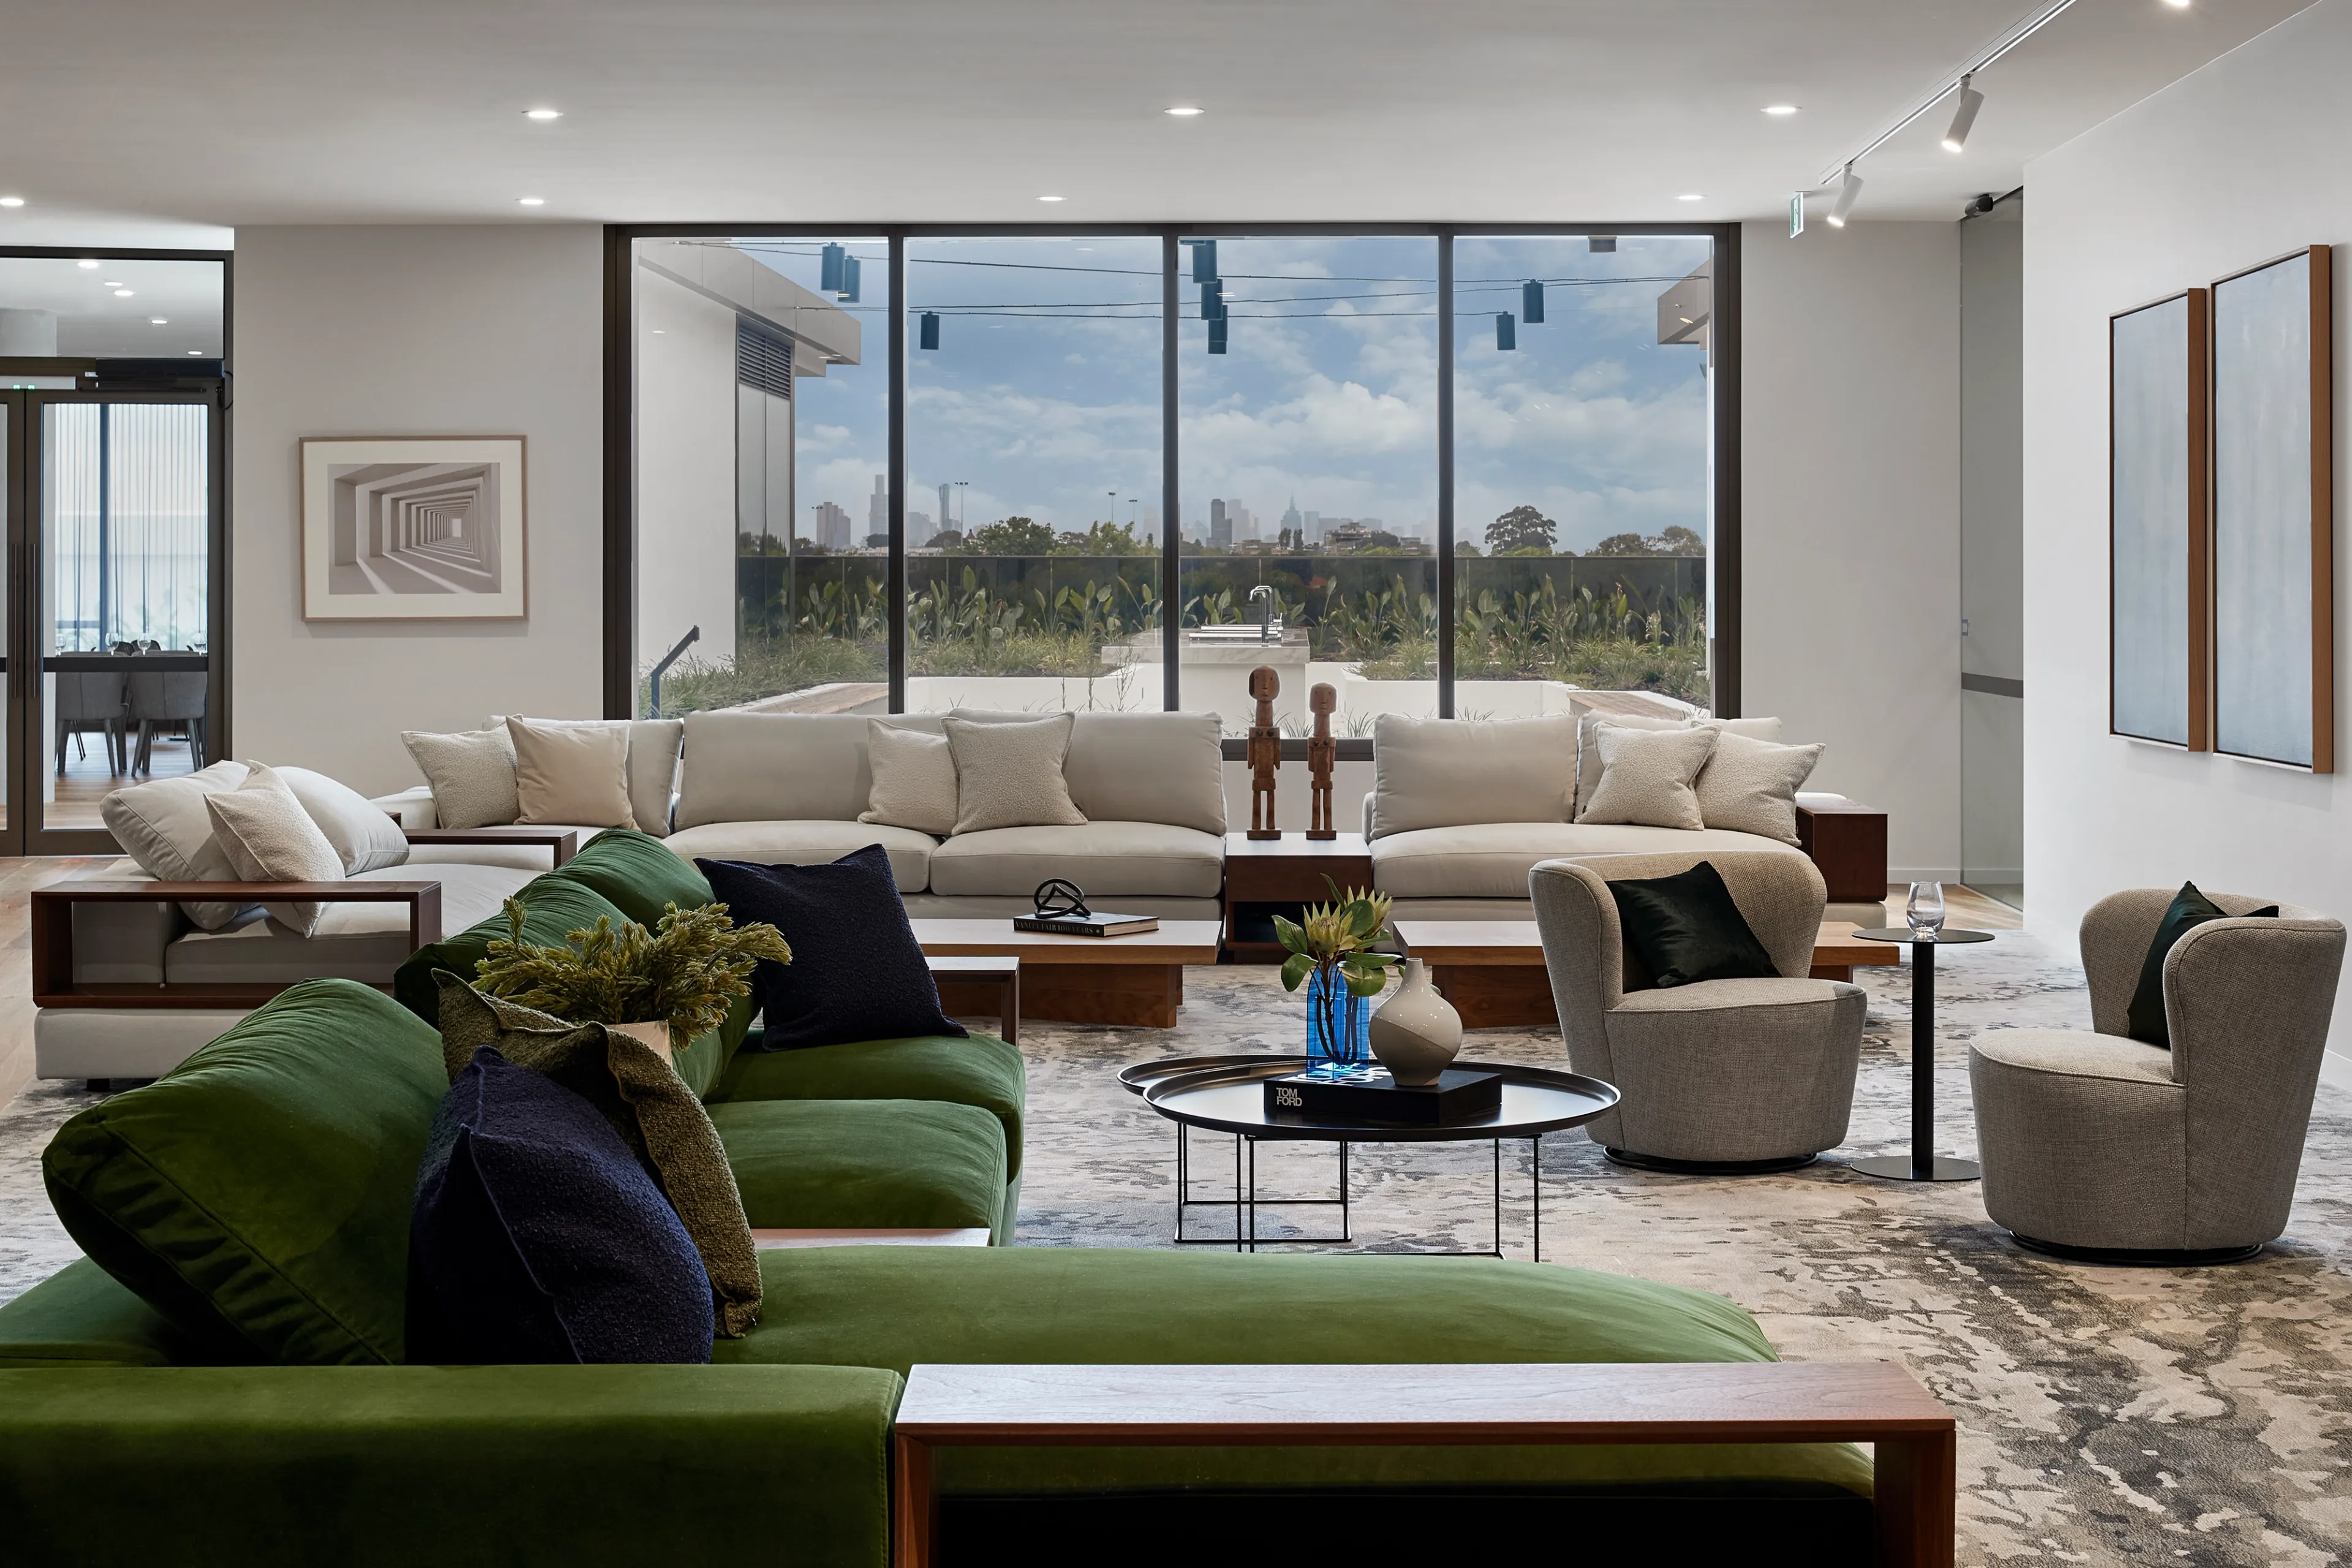
A strong emphasis on community and amenity drove the design of Precinct North, a mid-rise build to rent development. The podium level is dedicated to residential amenities, with a high-quality gym and pool alongside communal facilities. Meeting rooms and co-working study spaces are available to all residents, complemented by lounge and dining areas. Outdoor green spaces are designed for both exercise and relaxation.

Delivered under a design and construct contract, ARM worked closely with the developer and builder to achieve excellent value through a considered design process. A focus on energy efficiency led to a prioritisation of NatHERS ratings, achieving a strong 7.7-star outcome as the most cost-effective approach for long-term management. A Green Star assessment was also completed, achieving a 4-star rating.

Awards

  • Precinct Rejuvenation/Civic Contribution - Special Commendation, Apartment Awards for Excellence
  • Civic Leadership - Special Commendation, Apartment Awards for Excellence

Related

Work

Shrine of Remembrance Redevelopment

Work

East Perth Primary School

News

SA Minister Opens ARM's New Adelaide Studio

Ideas

The Architecture of Care

More

  • Work
  • People
  • News & Ideas
  • About
  • Contact

Keep up to date

  • Instagram
  • LinkedIn
Design By Lachlan Siu & Development by Cameron Askin